Welcome home! This well-maintained property blends thoughtful updates with comfortable living throughout. Enjoy peace of mind with a new AC installed in 2023, along with a new furnace blower motor, humidifier, and thermostat added in 2025. The kitchen features a beautiful granite countertop, while the bathroom has been upgraded with a quartz vanity top and stylish new tile in the showers. The main living areas showcase durable LVP flooring, complemented by refinished wood floors in the bedrooms for a warm, inviting feel. Downstairs, the basement offers updated lighting, creating a bright and functional space for relaxing or entertaining. Step outside to a backyard designed for enjoyment, complete with an in-ground firepit, a partial privacy fence, and a convenient storage shed. A cement block retaining wall adds both function and curb appeal to the property. Additional highlights include low-maintenance vinyl siding and a practical mudroom that adds everyday convenience. Move-in ready!
Sold for $280,000
$280,000
13620 Oak St, Omaha, NE 68144
3beds
1,543sqft
Single Family Residence
Built in 1965
7,710 Square Feet Lot
$281,800 Zestimate®
$181/sqft
$2,180 Estimated rent
Home value
$281,800
$262,000 - $304,000
$2,180/mo
Zestimate® history
Owner options
List your home for rent
$2,180/mo
Rent Zestimate®
Find your next renter with Zillow Rental Manager. Plus, with online applications, you can quickly screen prospective tenants – for free.
$2,180/mo
Rent Zestimate®
Refinance and save
$2,033/mo
Est. payment
Refinancing to a lower rate could help reduce your monthly payments and save thousands over the life of the loan.
$2,033/mo
Est. payment
Explore your selling options
Work with a Zillow partner agent
Leverage their expertise and Zillow's premium Showcase listings to get your home seen by more buyers.
Get startedList with your own agent
Get your home in front of millions of buyers by listing it on Zillow.
Learn how to do itSell it yourself
Take full control of how buyers see your home on Zillow by listing For Sale by Owner (FSBO).
List your homeWhat's special
Low-maintenance vinyl sidingPartial privacy fenceCement block retaining wallConvenient storage shedBackyard designed for enjoymentPractical mudroomIn-ground firepit
Zillow last checked:
Listing updated:
Listed by:
Lisa Marie Pringle 402-660-9078,
Better Homes and Gardens R.E.
Bought with:
Ryann DiGiacomo, 20220691
Evolve Realty
Source: GPRMLS,MLS#: 22611158
Facts & features
Interior
Bedrooms & bathrooms
- Bedrooms: 3
- Bathrooms: 2
- Full bathrooms: 1
- 3/4 bathrooms: 1
- Main level bathrooms: 1
Primary bedroom
- Features: Wood Floor, Window Covering, Ceiling Fan(s)
- Level: Main
- Area: 132.48
- Dimensions: 12 x 11.04
Bedroom 2
- Features: Wood Floor, Window Covering, Ceiling Fan(s)
- Level: Main
- Area: 111.02
- Dimensions: 11.08 x 10.02
Bedroom 3
- Features: Wood Floor, Window Covering, Ceiling Fan(s)
- Level: Main
- Area: 100.16
- Dimensions: 11.08 x 9.04
Primary bathroom
- Features: None
Kitchen
- Features: Window Covering, Dining Area, Luxury Vinyl Plank
- Level: Main
- Area: 143.55
- Dimensions: 13.05 x 11
Living room
- Features: Window Covering, Fireplace, Luxury Vinyl Plank
- Level: Main
- Area: 199.6
- Dimensions: 18.08 x 11.04
Basement
- Area: 960
Heating
- Natural Gas, Forced Air
Cooling
- Central Air
Appliances
- Included: Humidifier, Range, Dishwasher, Disposal, Microwave
- Laundry: Concrete Floor
Features
- Flooring: Carpet, Wood, Luxury Vinyl, Plank
- Windows: Window Coverings
- Basement: Partially Finished
- Number of fireplaces: 1
- Fireplace features: Living Room
Interior area
- Total structure area: 1,543
- Total interior livable area: 1,543 sqft
- Finished area above ground: 1,008
- Finished area below ground: 535
Property
Parking
- Total spaces: 1
- Parking features: Garage - Attached, Open
- Attached garage spaces: 1
- Has uncovered spaces: Yes
Features
- Patio & porch: Porch, Deck
- Exterior features: Sprinkler System
- Fencing: Chain Link,Wood,Full
Lot
- Size: 7,710 Square Feet
- Dimensions: 62.39 x 125 x 62.13 x 125
- Features: Up to 1/4 Acre., City Lot, Corner Lot, Public Sidewalk
Details
- Parcel number: 1511941160
Construction
Type & style
- Home type: SingleFamily
- Architectural style: Raised Ranch
- Property subtype: Single Family Residence
Materials
- Vinyl Siding
- Foundation: Block
- Roof: Composition
Condition
- Not New and NOT a Model
- New construction: No
- Year built: 1965
Utilities & green energy
- Sewer: Public Sewer
- Water: Public
- Utilities for property: Electricity Available, Natural Gas Available, Water Available, Sewer Available
Community & HOA
Community
- Subdivision: Kingswood Estates
HOA
- Has HOA: No
Location
- Region: Omaha
Financial & listing details
- Price per square foot: $181/sqft
- Tax assessed value: $222,300
- Annual tax amount: $3,624
- Date on market: 4/24/2026
- Listing terms: Conventional,Cash
- Ownership: Fee Simple
- Electric utility on property: Yes
Price history
| Date | Event | Price |
|---|---|---|
| 5/29/2026 | Sold | $280,000+3.7%$181/sqft |
Source:  GPRMLS #22611158 Report a problem GPRMLS #22611158 Report a problem | ||
| 4/28/2026 | Pending sale | $270,000$175/sqft |
Source: GPRMLS #22611158 Report a problem | ||
| 4/24/2026 | Listed for sale | $270,000+128.8%$175/sqft |
Source: GPRMLS #22611158 Report a problem | ||
| 7/25/2003 | Sold | $118,000$76/sqft |
Source: GPRMLS #362418 Report a problem | ||
Public tax history
| Year | Property taxes | Tax assessment |
|---|---|---|
| 2025 | $3,625 +15.4% | $222,300 +16.5% |
| 2024 | $3,142 -17.3% | $190,800 |
| 2023 | $3,799 +11.7% | $190,800 +18.6% |
| 2022 | $3,401 +16.4% | $160,900 +15.8% |
| 2021 | $2,923 -0.8% | $139,000 |
| 2020 | $2,947 +17.7% | $139,000 +18.1% |
| 2019 | $2,503 -1.4% | $117,700 |
| 2018 | $2,538 +14.5% | $117,700 +9.6% |
| 2017 | $2,216 | $107,400 +3% |
| 2016 | $2,216 +4.8% | $104,300 +7% |
| 2015 | $2,115 | $97,500 |
| 2014 | -- | $97,500 |
| 2013 | -- | $97,500 -13.6% |
| 2012 | -- | $112,800 |
| 2011 | -- | $112,800 |
| 2009 | $2,310 | $112,800 |
| 2008 | -- | $112,800 +22.9% |
| 2005 | -- | $91,800 |
| 2004 | -- | $91,800 |
Find assessor info on the county website
Neighborhood: Montclair West & Kingswood
Nearby homes
- $280,2003 bd3 ba1.5k sqft3023 S 137th St, Omaha, NE 68144Sold
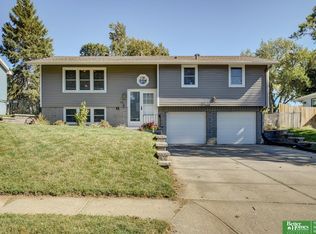
- $237,5003 bd1 ba1.2k sqft13614 Oak St, Omaha, NE 68144Off Market
- $249,0003 bd1 ba1.6k sqft3015 S 137th St, Omaha, NE 68144Sold

- $290,6003 bd2 ba1.3k sqft3105 S 137th St, Omaha, NE 68144Off Market
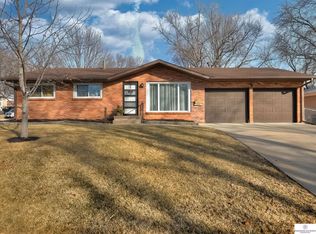
- $236,3003 bd2 ba994 sqft3030 S 137th St, Omaha, NE 68144Off Market
- $227,6003 bd1 ba1k sqft3024 S 137th St, Omaha, NE 68144Off Market
- $254,3003 bd2 ba1.5k sqft13615 Oak St, Omaha, NE 68144Off Market
- $253,8003 bd1 ba1.1k sqft13623 Kingswood Dr, Omaha, NE 68144Off Market
Nearby schools
GreatSchools rating
- 7/10Willa Cather Elementary SchoolGrades: PK-5Distance: 0.1 mi
- 8/10Millard North Middle SchoolGrades: 6-8Distance: 0.2 mi
- 7/10Millard North High SchoolGrades: 9-12Distance: 1.6 mi
Schools provided by the listing agent
- Elementary: Willa Cather
- Middle: Millard North
- High: Millard North
- District: Millard
Source: GPRMLS. This data may not be complete. We recommend contacting the local school district to confirm school assignments for this home.
Sell for more on Zillow
Get a Zillow Showcase℠ listing at no additional cost and you could sell for .
$281,800
2% more
+$5,636
With Zillow Showcase(estimated)
$287,436
Sell for more on Zillow
Get a Zillow Showcase℠ listing at no additional cost and you could sell for .
$281,800
2% more
+$5,636
With Zillow Showcase(estimated)
$287,436
