*Affordable Elegance at Its Finest! This beautifully custom-remodeled home blends modern luxury with comfort and functionality in the desirable Rock Creek neighborhood of Clackamas. Designed for both everyday living and entertaining, the home features a bright open floor plan, soaring ceilings, and new flooring throughout. The stunning kitchen is the heart of the home, showcasing quartz countertops, custom cabinetry, and new luxury Café brand appliances, along with a large walk-in pantry complete with a coffee or wine station. The welcoming entry flows into the spacious great room with a cozy fireplace, which opens seamlessly to the formal dining area. Upstairs, a grand open-railing staircase leads to the primary suite with an updated bathroom and walk-in closet. Three additional spacious bedrooms and a convenient laundry room provide plenty of room for family or guests. The guest bathroom has been beautifully updated and includes heated floors. Additional features include fresh interior paint, a wide private driveway with ample parking, and a 3-car tandem garage offering abundant storage space. Step outside to your fully fenced backyard oasis, featuring a pergola covered in beautiful grapevines during the summer, perfect for relaxing or entertaining. The property also includes a detached 200 sq.ft. flex space or workshop with French doors and abundant natural light, ideal for a home office, studio, or creative space. Located by Sunnyside Elementary, Happy Valley Food Carts, and Pfeifer Park, this home also includes HOA amenities such as a community pool, fitness center, and rentable event space with a full kitchen. Move-in ready and meticulously maintained, this home offers privacy, comfort, and a wonderful place for your family to thrive. for 360 scan and floor plan.
Sold
$829,900
13620 SE Sierra Dr, Clackamas, OR 97015
4beds
3,273sqft
Residential, Single Family Residence
Built in 2007
-- sqft lot
$829,400 Zestimate®
$254/sqft
$3,945 Estimated rent
Home value
$829,400
$788,000 - $871,000
$3,945/mo
Zestimate® history
Owner options
List your home for rent
$3,945/mo
Rent Zestimate®
Find your next renter with Zillow Rental Manager. Plus, with online applications, you can quickly screen prospective tenants – for free.
$3,945/mo
Rent Zestimate®
Refinance and save
$5,204/mo
Est. payment
Refinancing to a lower rate could help reduce your monthly payments and save thousands over the life of the loan.
$5,204/mo
Est. payment
Explore your selling options
Work with a Zillow partner agent
Leverage their expertise and Zillow's premium Showcase listings to get your home seen by more buyers.
Get startedList with your own agent
Get your home in front of millions of buyers by listing it on Zillow.
Learn how to do itSell it yourself
Take full control of how buyers see your home on Zillow by listing For Sale by Owner (FSBO).
List your homeWhat's special
Cozy fireplaceFormal dining areaFully fenced backyard oasisNew flooring throughoutFresh interior paintWalk-in closetConvenient laundry room
Zillow last checked:
Listing updated:
Listed by:
Dominika Pukay Dominika@RelatorDominika.com,
UNIQUE REALT
Bought with:
Todd Winslow, 200409131
Move Real Estate Inc
Source: RMLS (OR),MLS#: 728684305
Facts & features
Interior
Bedrooms & bathrooms
- Bedrooms: 4
- Bathrooms: 3
- Full bathrooms: 2
- Partial bathrooms: 1
- Main level bathrooms: 1
Rooms
- Room types: Laundry, Bedroom 4, Bedroom 2, Bedroom 3, Dining Room, Family Room, Kitchen, Living Room, Primary Bedroom
Primary bedroom
- Features: Double Sinks, Engineered Hardwood, Shower, Soaking Tub, Suite, Tile Floor, Walkin Closet
- Level: Upper
Bedroom 2
- Features: Engineered Hardwood
- Level: Upper
Bedroom 3
- Features: Engineered Hardwood
- Level: Upper
Bedroom 4
- Features: Engineered Hardwood
- Level: Upper
Dining room
- Features: Engineered Hardwood
- Level: Main
Family room
- Features: Fireplace, Engineered Hardwood
- Level: Main
Kitchen
- Features: Dishwasher, Island, Microwave, Pantry, Builtin Oven, Double Oven, Engineered Hardwood, Free Standing Refrigerator
- Level: Main
Living room
- Features: Engineered Hardwood, High Ceilings
- Level: Main
Heating
- Forced Air, Fireplace(s)
Cooling
- Central Air
Appliances
- Included: Built In Oven, Convection Oven, Dishwasher, Disposal, Double Oven, ENERGY STAR Qualified Appliances, Free-Standing Gas Range, Free-Standing Refrigerator, Microwave, Plumbed For Ice Maker, Range Hood, Gas Water Heater
- Laundry: Laundry Room
Features
- Central Vacuum, High Ceilings, Quartz, Vaulted Ceiling(s), Kitchen Island, Pantry, Double Vanity, Shower, Soaking Tub, Suite, Walk-In Closet(s), Tile
- Flooring: Engineered Hardwood, Heated Tile, Tile
- Basement: Crawl Space
- Number of fireplaces: 1
- Fireplace features: Gas
Interior area
- Total structure area: 3,273
- Total interior livable area: 3,273 sqft
Property
Parking
- Total spaces: 3
- Parking features: Driveway, RV Access/Parking, Garage Door Opener, Attached, Oversized, Tandem
- Attached garage spaces: 3
- Has uncovered spaces: Yes
Features
- Levels: Two
- Stories: 2
- Patio & porch: Deck, Patio
- Exterior features: Yard
- Fencing: Fenced
- Has view: Yes
- View description: Territorial
Lot
- Features: Flag Lot, Level, Sprinkler, SqFt 10000 to 14999
Details
- Additional structures: Outbuilding, RVParking, Workshop, SeparateLivingQuartersApartmentAuxLivingUnit
- Parcel number: 05014912
Construction
Type & style
- Home type: SingleFamily
- Architectural style: Traditional
- Property subtype: Residential, Single Family Residence
Materials
- Board & Batten Siding, Cedar
- Foundation: Concrete Perimeter
- Roof: Shingle
Condition
- Updated/Remodeled
- New construction: No
- Year built: 2007
Details
- Warranty included: Yes
Utilities & green energy
- Gas: Gas
- Sewer: Public Sewer
- Water: Public
Community & HOA
Community
- Security: Fire Sprinkler System
HOA
- Has HOA: Yes
- Amenities included: Gym, Management, Meeting Room, Party Room, Pool
- HOA fee: $106 monthly
Location
- Region: Clackamas
Financial & listing details
- Price per square foot: $254/sqft
- Tax assessed value: $847,364
- Annual tax amount: $8,914
- Date on market: 3/12/2026
- Cumulative days on market: 26 days
- Listing terms: Cash,Conventional,FHA,VA Loan
- Road surface type: Paved
Price history
| Date | Event | Price |
|---|---|---|
| 4/24/2026 | Sold | $829,900$254/sqft |
Source:  RMLS (OR) #728684305 Report a problem RMLS (OR) #728684305 Report a problem | ||
| 4/8/2026 | Pending sale | $829,900$254/sqft |
Source: RMLS (OR) #728684305 Report a problem | ||
| 3/27/2026 | Listed for sale | $829,900$254/sqft |
Source: RMLS (OR) #728684305 Report a problem | ||
| 3/17/2026 | Pending sale | $829,900$254/sqft |
Source: RMLS (OR) #728684305 Report a problem | ||
| 3/12/2026 | Listed for sale | $829,900+8%$254/sqft |
Source: RMLS (OR) #728684305 Report a problem | ||
| 2/9/2024 | Sold | $768,603-3.9%$235/sqft |
Source: RMLS (OR) #24553594 Report a problem | ||
| 1/19/2024 | Pending sale | $799,900$244/sqft |
Source: RMLS (OR) #24553594 Report a problem | ||
| 1/12/2024 | Listed for sale | $799,900+83.9%$244/sqft |
Source: RMLS (OR) #24553594 Report a problem | ||
| 4/19/2007 | Sold | $435,047$133/sqft |
Source: Public Record Report a problem | ||
Public tax history
| Year | Property taxes | Tax assessment |
|---|---|---|
| 2025 | $8,914 +8.7% | $469,379 +8% |
| 2024 | $8,201 +2.9% | $434,484 +3% |
| 2023 | $7,970 +5.7% | $421,830 +3% |
| 2022 | $7,542 +3.8% | $409,544 +3% |
| 2021 | $7,266 +3.2% | $397,616 +3% |
| 2020 | $7,038 +1.5% | $386,035 +3% |
| 2019 | $6,937 +14.3% | $374,792 +3% |
| 2018 | $6,071 +6.5% | $363,876 +3% |
| 2017 | $5,700 +0.6% | $353,278 +3% |
| 2016 | $5,668 | $342,988 +3% |
| 2015 | $5,668 +2.9% | $332,998 +3% |
| 2014 | $5,506 +7.1% | $323,299 +3% |
| 2013 | $5,139 +2.3% | $313,883 +3% |
| 2012 | $5,023 +0.6% | $304,741 +3% |
| 2011 | $4,993 +5.8% | $295,865 +3% |
| 2010 | $4,718 +3.2% | $287,248 +3% |
| 2009 | $4,570 +6.6% | $278,882 +3% |
| 2008 | $4,289 +228.2% | $270,759 +264% |
| 2007 | $1,307 | $74,389 |
Find assessor info on the county website
Neighborhood: 97015
Nearby homes
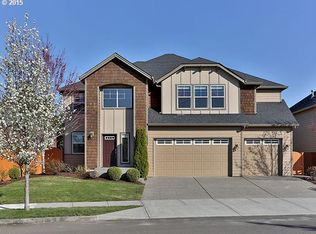
- $720,6005 bd3 ba3.1k sqft13547 SE Scenic Ridge Dr, Clackamas, OR 97015Off Market
- $738,2004 bd2 ba3.2k sqft13565 SE Scenic Ridge Dr, Clackamas, OR 97015Off Market
- $854,4004 bd3 ba3.1k sqft13513 SE Ellen Dr, Clackamas, OR 97015Off Market
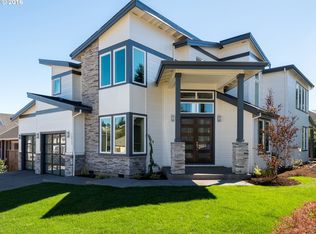
- $688,7004 bd2 ba2.2k sqft13519 SE Ellen Dr, Clackamas, OR 97015Off Market
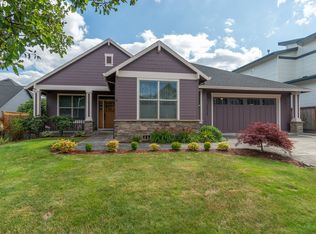
- $700,0003 bd3 ba2.7k sqft13592 SE Sierra Dr, Clackamas, OR 97015Sold
- $732,8004 bd3 ba3k sqft13644 SE Sierra Dr, Clackamas, OR 97015Off Market
- $620,0002 bd2 ba1.8k sqft13507 SE Ellen Dr, Clackamas, OR 97015Off Market
- $741,1004 bd2 ba3.2k sqft13689 SE Scenic Ridge Dr, Clackamas, OR 97015Off Market
Nearby schools
GreatSchools rating
- 6/10Sunnyside Elementary SchoolGrades: K-5Distance: 0.3 mi
- 4/10Rock Creek Middle SchoolGrades: 6-8Distance: 0.5 mi
- 7/10Clackamas High SchoolGrades: 9-12Distance: 0.7 mi
Schools provided by the listing agent
- Elementary: Sunnyside
- Middle: Rock Creek
- High: Clackamas
Source: RMLS (OR). This data may not be complete. We recommend contacting the local school district to confirm school assignments for this home.
Get a cash offer in 3 minutes
Find out how much your home could sell for in as little as 3 minutes with a no-obligation cash offer.
Estimated market value
$829,400
Get a cash offer in 3 minutes
Find out how much your home could sell for in as little as 3 minutes with a no-obligation cash offer.
Estimated market value
$829,400
- Oregon
- Clackamas County
- Clackamas
- 97015
- 13620 SE Sierra Dr
Nearby cities
Nearby zip codes
Other Clackamas Topics
