Charming 4-Bedroom, 2-Bath Manufactured Home. This spacious residence features an inviting large covered front porch, perfect for relaxing or entertaining. Inside, you’ll love the wood flooring throughout the main living areas and the open-concept design that creates a seamless flow. The living room showcases a vaulted, beamed ceiling and opens to a dining area with a bright bay window. The kitchen has two oversized islands, ideal for meal prep, entertaining, or casual dining. A cozy family room sits just off the kitchen, complete with sliding doors leading to the back deck. The primary suite has vaulted ceilings and a private bath. Three additional bedrooms with high ceilings share a full bath, while the large laundry room with exterior access adds convenience. Enjoy the low-maintenance fenced backyard with deck, providing outdoor space without the hassle. All this, just minutes from dining, golf courses, and neighborhood parks. *Space Rent is $1287, plus $50 for a parking permit. Water and Sewer is included. Electric and Garbage separate. **Owner Financing available.
Sold
$95,000
13620 SW Beef Bend Rd Unit 16, Tigard, OR 97224
4beds
1,782sqft
Residential, Manufactured Home
Built in 1990
-- sqft lot
$-- Zestimate®
$53/sqft
$-- Estimated rent
Home value
Not available
Estimated sales range
Not available
Not available
Zestimate® history
Owner options
List your home for rent
Find your next renter with Zillow Rental Manager. Plus, with online applications, you can quickly screen prospective tenants – for free.
Refinance and save
$467/mo
Est. payment
Refinancing to a lower rate could help reduce your monthly payments and save thousands over the life of the loan.
$467/mo
Est. payment
Explore your selling options
Work with a Zillow partner agent
Leverage their expertise and Zillow's premium Showcase listings to get your home seen by more buyers.
Get startedList with your own agent
Get your home in front of millions of buyers by listing it on Zillow.
Learn how to do itSell it yourself
Take full control of how buyers see your home on Zillow by listing For Sale by Owner (FSBO).
List your homeWhat's special
Open-concept designCozy family roomLarge covered front porch
Zillow last checked:
Listing updated:
Listed by:
Brian Duhrkoop 971-235-0350,
Keller Williams PDX Central
Bought with:
Missy Rees, 201261018
Berkshire Hathaway HomeServices NW Real Estate
Source: RMLS (OR),MLS#: 621265015
Facts & features
Interior
Bedrooms & bathrooms
- Bedrooms: 4
- Bathrooms: 2
- Full bathrooms: 2
- Main level bathrooms: 2
Rooms
- Room types: Bedroom 4, Laundry, Bedroom 2, Bedroom 3, Dining Room, Family Room, Kitchen, Living Room, Primary Bedroom
Primary bedroom
- Features: Bathroom, Vaulted Ceiling, Wood Floors
- Level: Main
- Area: 192
- Dimensions: 12 x 16
Bedroom 2
- Features: Closet, High Ceilings, Wood Floors
- Level: Main
- Area: 144
- Dimensions: 12 x 12
Bedroom 3
- Features: Closet, High Ceilings, Wood Floors
- Level: Main
- Area: 90
- Dimensions: 10 x 9
Bedroom 4
- Level: Main
Dining room
- Features: Bay Window, Wood Floors
- Level: Main
- Area: 144
- Dimensions: 12 x 12
Family room
- Features: Deck, Sliding Doors, Wood Floors
- Level: Main
- Area: 120
- Dimensions: 10 x 12
Kitchen
- Features: Dishwasher, Disposal, Island, Free Standing Range, Tile Floor
- Level: Main
- Area: 132
- Width: 12
Living room
- Features: Beamed Ceilings, Ceiling Fan, Vaulted Ceiling, Wood Floors
- Level: Main
- Area: 208
- Dimensions: 16 x 13
Heating
- Forced Air
Appliances
- Included: Dishwasher, Disposal, Free-Standing Range, Electric Water Heater
- Laundry: Laundry Room
Features
- Ceiling Fan(s), High Ceilings, Vaulted Ceiling(s), Built-in Features, Closet, Kitchen Island, Beamed Ceilings, Bathroom
- Flooring: Tile, Wood
- Doors: Sliding Doors
- Windows: Bay Window(s)
Interior area
- Total structure area: 1,782
- Total interior livable area: 1,782 sqft
Property
Parking
- Total spaces: 1
- Parking features: Driveway, Carport
- Garage spaces: 1
- Has carport: Yes
- Has uncovered spaces: Yes
Features
- Stories: 1
- Patio & porch: Deck, Porch
- Exterior features: Yard
- Fencing: Fenced
- Park: Mountain View Mobile Estates
Lot
- Features: Level, SqFt 0K to 2999
Details
- Parcel number: M2008625
- On leased land: Yes
- Lease amount: $1,287
Construction
Type & style
- Home type: MobileManufactured
- Property subtype: Residential, Manufactured Home
Materials
- Other
Condition
- Resale
- New construction: No
- Year built: 1990
Utilities & green energy
- Sewer: Public Sewer
- Water: Public
Community & HOA
HOA
- Has HOA: No
Location
- Region: Tigard
Financial & listing details
- Price per square foot: $53/sqft
- Tax assessed value: $74,660
- Annual tax amount: $1,324
- Date on market: 8/20/2025
- Cumulative days on market: 124 days
- Listing terms: Call Listing Agent,Cash,Conventional,FHA,Owner Will Carry,VA Loan
- Road surface type: Paved
- Body type: Double Wide
Price history
| Date | Event | Price |
|---|---|---|
| 3/23/2026 | Pending sale | $100,000+5.3%$56/sqft |
Source:  RMLS (OR) #621265015 Report a problem | ||
| 3/5/2026 | Sold | $95,000$53/sqft |
Source: RMLS (OR) #621265015 Report a problem | ||
Public tax history
| Year | Property taxes | Tax assessment |
|---|---|---|
| 2018 | $924 -4.6% | $55,680 -13.7% |
| 2017 | $968 +38.8% | $64,490 +49% |
| 2016 | $697 | $43,280 +9.9% |
| 2015 | $697 +22.1% | $39,380 +18.7% |
| 2014 | $571 | $33,180 |
Find assessor info on the county website
Neighborhood: 97224
Nearby homes
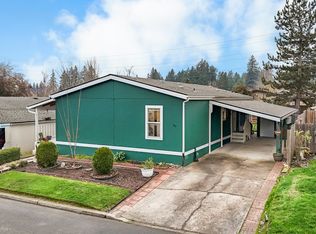
- $164,9003 bd2 ba1.4k sqft13620 SW Beef Bend Rd UNIT 97, Tigard, OR 97224For Sale
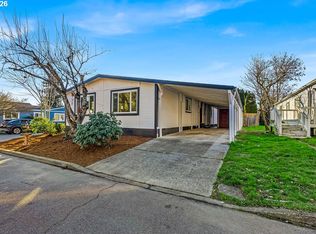
- $160,0004 bd2 ba1.7k sqft13620 SW Beef Bend Rd UNIT 51, Portland, OR 97224Sold
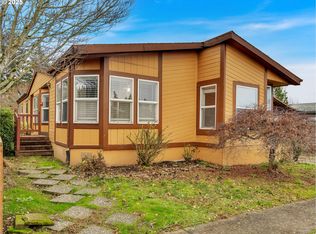
- $120,0003 bd2 ba1.6k sqft13620 SW Beef Bend Rd UNIT 66, Portland, OR 97224Sold
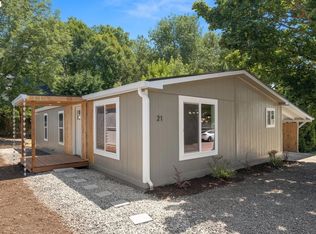
- $165,0003 bd2 ba1.1k sqft13620 SW Beef Bend Rd UNIT 21, Portland, OR 97224Sold
- $199,0003 bd2 ba1.5k sqft13620 SW Beef Bend Rd UNIT 1, Tigard, OR 97224Sold
- $170,0003 bd2 ba1.6k sqft13620 SW Beef Bend Rd UNIT 85, Portland, OR 97224Sold
- $100,0004 bd2 ba1.9k sqft13620 SW Beef Bend Rd UNIT 27, Portland, OR 97224Sold
- $197,5004 bd2 ba1.5k sqft13620 SW Beef Bend Rd UNIT 60, Tigard, OR 97224Sold
Nearby schools
GreatSchools rating
- 5/10Deer Creek Elementary SchoolGrades: K-5Distance: 0.2 mi
- 5/10Twality Middle SchoolGrades: 6-8Distance: 2.2 mi
- 4/10Tualatin High SchoolGrades: 9-12Distance: 3.7 mi
Schools provided by the listing agent
- Elementary: Deer Creek
- Middle: Twality
- High: Tualatin
Source: RMLS (OR). This data may not be complete. We recommend contacting the local school district to confirm school assignments for this home.
- Oregon
- Washington County
- King City
- 97224
- 13620 SW Beef Bend Rd Unit 16
