Very light and bright great room style floor plan with high ceilings and high windows for a lot of natural light. Home has new or newer: Main level hardwood laminate flooring, slab granite and quartz counter tops, full subway tile backsplash, upstairs carpeting, interior paint, window coverings, roof in 2023, deck, and hot water heater. Home features Double Primary Suites, large island kitchen with eat bar, vaulted dining room, gas fireplace with tile wrap and wood mantel, high base white woodwork and cabinetry, all kitchen appliances included, tile bath floors, soaking tub, air conditioning, mature landscaping, private rear deck and yard. All of this on a private gated dead end street!!
Active
Price cut: $10K (7/16)
$459,900
13620 SW Blue Spruce Ct, Tigard, OR 97224
2beds
1,460sqft
Residential, Single Family Residence
Built in 2000
2,613 Square Feet Lot
$-- Zestimate®
$315/sqft
$145/mo HOA
What's special
Upstairs carpetingInterior paintVaulted dining roomAir conditioningDouble primary suitesHigh ceilingsSoaking tub
- 81 days
- 589
- 45
Zillow last checked:
Listing updated:
Listed by:
Pat Griffith 503-939-9090,
John L. Scott
Source: RMLS (OR),MLS#: 595119043
Facts & features
Interior
Bedrooms & bathrooms
- Bedrooms: 2
- Bathrooms: 3
- Full bathrooms: 2
- Partial bathrooms: 1
- Main level bathrooms: 1
Rooms
- Room types: Laundry, Bedroom 2, Dining Room, Family Room, Kitchen, Living Room, Primary Bedroom
Primary bedroom
- Features: Shower, Soaking Tub, Suite, Walkin Closet, Wallto Wall Carpet
- Level: Upper
- Area: 180
- Dimensions: 15 x 12
Bedroom 2
- Features: Suite, Vaulted Ceiling, Walkin Closet, Wallto Wall Carpet
- Level: Upper
- Area: 169
- Dimensions: 13 x 13
Dining room
- Features: Deck, Great Room, Sliding Doors, Laminate Flooring
- Level: Main
- Area: 120
- Dimensions: 12 x 10
Kitchen
- Features: Eat Bar, Great Room, Island, Granite, Laminate Flooring
- Level: Main
- Area: 130
- Width: 10
Living room
- Features: Fireplace Insert, Great Room, High Ceilings, Laminate Flooring
- Level: Main
- Area: 266
- Dimensions: 19 x 14
Heating
- Forced Air
Cooling
- Central Air
Appliances
- Included: Dishwasher, Disposal, Free-Standing Range, Free-Standing Refrigerator, Microwave, Plumbed For Ice Maker, Gas Water Heater
- Laundry: Laundry Room
Features
- Granite, High Ceilings, Soaking Tub, Vaulted Ceiling(s), Built-in Features, Suite, Walk-In Closet(s), Great Room, Eat Bar, Kitchen Island, Shower
- Flooring: Laminate, Tile, Wall to Wall Carpet
- Doors: Sliding Doors
- Windows: Double Pane Windows, Vinyl Frames
- Basement: Crawl Space
- Number of fireplaces: 1
- Fireplace features: Gas, Insert
Interior area
- Total structure area: 1,460
- Total interior livable area: 1,460 sqft
Property
Parking
- Total spaces: 2
- Parking features: Driveway, On Street, Garage Door Opener, Attached
- Attached garage spaces: 2
- Has uncovered spaces: Yes
Features
- Levels: Two
- Stories: 2
- Patio & porch: Deck
- Exterior features: Yard
- Fencing: Fenced
- Has view: Yes
- View description: Territorial
Lot
- Size: 2,613 Square Feet
- Features: Gated, Gentle Sloping, Sprinkler, SqFt 0K to 2999
Details
- Parcel number: R2092233
- Zoning: Resid
Construction
Type & style
- Home type: SingleFamily
- Architectural style: Traditional
- Property subtype: Residential, Single Family Residence
Materials
- Vinyl Siding
- Foundation: Concrete Perimeter
- Roof: Composition
Condition
- Approximately
- New construction: No
- Year built: 2000
Utilities & green energy
- Gas: Gas
- Sewer: Public Sewer
- Water: Public
Community & HOA
Community
- Subdivision: Autumn Hill/ Bull Mountain
HOA
- Has HOA: Yes
- Amenities included: All Landscaping, Commons, Front Yard Landscaping, Gated, Insurance, Management
- HOA fee: $145 monthly
Location
- Region: Tigard
Financial & listing details
- Price per square foot: $315/sqft
- Tax assessed value: $472,980
- Annual tax amount: $4,513
- Date on market: 6/10/2026
- Listing terms: Cash,Conventional,FHA,VA Loan
- Road surface type: Paved
Estimated market value
Not available
Estimated sales range
Not available
Not available
Price history
| Date | Event | Price |
|---|---|---|
| 7/16/2026 | Price change | $459,900-2.1%$315/sqft |
Source:  RMLS (OR) #595119043 Report a problem RMLS (OR) #595119043 Report a problem | ||
| 7/1/2026 | Price change | $469,900-2.1%$322/sqft |
Source: RMLS (OR) #595119043 Report a problem | ||
| 6/12/2026 | Listed for sale | $479,900+37.1%$329/sqft |
Source: RMLS (OR) #595119043 Report a problem | ||
| 5/3/2019 | Sold | $350,000+3.2%$240/sqft |
Source: RMLS (OR) #19121568 Report a problem | ||
| 4/2/2019 | Pending sale | $339,000$232/sqft |
Source: Windermere Realty Trust #19121568 Report a problem | ||
| 3/29/2019 | Listed for sale | $339,000+39.2%$232/sqft |
Source: Windermere Realty Trust #19121568 Report a problem | ||
| 12/5/2014 | Sold | $243,500+1.5%$167/sqft |
Source: RMLS (OR) #14522597 Report a problem | ||
| 10/28/2014 | Pending sale | $239,900$164/sqft |
Source: RE/MAX EQUITY GROUP-SUBURBAN SW OFFICE #14522597 Report a problem | ||
| 10/15/2014 | Listed for sale | $239,900+48.1%$164/sqft |
Source: RE/MAX EQUITY GROUP-SUBURBAN SW OFFICE #14522597 Report a problem | ||
| 7/23/2012 | Sold | $162,000+1.9%$111/sqft |
Source: RMLS (OR) #10077193 Report a problem | ||
| 3/29/2012 | Listing removed | $159,000$109/sqft |
Source: Keller Williams Realty Portland Premier #10077193 Report a problem | ||
| 11/3/2011 | Price change | $159,000-5.4%$109/sqft |
Source: John L Scott Real Estate #10077193 Report a problem | ||
| 10/21/2011 | Price change | $168,000-4%$115/sqft |
Source: John L Scott Real Estate #10077193 Report a problem | ||
| 10/5/2011 | Price change | $175,000+10.1%$120/sqft |
Source: John L Scott Real Estate #10077193 Report a problem | ||
| 5/18/2011 | Price change | $159,000-4.8%$109/sqft |
Source: John L Scott Real Estate #10077193 Report a problem | ||
| 3/24/2011 | Price change | $167,000-6.7%$114/sqft |
Source: John L Scott Real Estate #10077193 Report a problem | ||
| 12/20/2010 | Price change | $179,000-10.3%$123/sqft |
Source: John L Scott Real Estate #10077193 Report a problem | ||
| 9/27/2010 | Listed for sale | $199,500-27.5%$137/sqft |
Source: John L Scott Real Estate #10077193 Report a problem | ||
| 1/1/2009 | Listing removed | $275,000$188/sqft |
Source: NCI Report a problem | ||
| 3/26/2008 | Listed for sale | $275,000-5.8%$188/sqft |
Source: NCI Report a problem | ||
| 5/15/2007 | Sold | $292,000+65%$200/sqft |
Source: Public Record Report a problem | ||
| 1/14/2003 | Sold | $177,000$121/sqft |
Source: Public Record Report a problem | ||
Public tax history
| Year | Property taxes | Tax assessment |
|---|---|---|
| 2025 | $4,514 +10.5% | $260,070 +3% |
| 2024 | $4,084 +2.7% | $252,500 +3% |
| 2023 | $3,975 +4% | $245,150 +3% |
| 2022 | $3,821 +2.6% | $238,010 |
| 2021 | $3,725 +3% | -- |
| 2020 | $3,615 +2.6% | $224,350 +3% |
| 2019 | $3,522 +4.4% | $217,820 |
| 2018 | $3,374 | $217,820 +6.1% |
| 2017 | $3,374 +9.1% | $205,330 +3% |
| 2016 | $3,092 | $199,350 +3% |
| 2015 | $3,092 +4.3% | $193,550 +3% |
| 2014 | $2,965 +5.4% | $187,920 +3% |
| 2013 | $2,813 +4.4% | $182,450 +3% |
| 2012 | $2,695 +3.1% | $177,140 -25.8% |
| 2011 | $2,613 +2.6% | $238,590 -4.6% |
| 2010 | $2,548 +1.2% | $249,980 -4.3% |
| 2009 | $2,518 +4.1% | $261,250 -11.2% |
| 2008 | $2,418 +4.5% | $294,250 -5.5% |
| 2007 | $2,314 +7.9% | $311,520 +18.1% |
| 2006 | $2,144 -1.2% | $263,870 +25.8% |
| 2005 | $2,171 +3% | $209,690 +8.9% |
| 2004 | $2,107 +2% | $192,550 +6.2% |
| 2003 | $2,066 +3.8% | $181,230 +1.8% |
| 2002 | $1,991 +7.8% | $178,100 +0.8% |
| 2001 | $1,847 +308.3% | $176,670 +320.6% |
| 2000 | $452 | $42,000 |
Find assessor info on the county website
Monthly payment
Est. payment
Payment breakdown
Explore the cost of this home by adjusting the details. Changes won't be saved.Climate risks
Neighborhood: 97224
Nearby schools
Schools provided by the listing agent
- Elementary: Deer Creek
- Middle: Twality
- High: Tualatin
Source: RMLS (OR). This data may not be complete. We recommend contacting the local school district to confirm school assignments for this home.
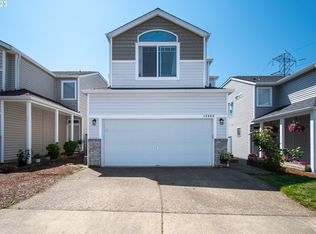
- $460,3003 bd3 ba1.5k sqft13640 SW Blue Spruce Ct, Portland, OR 97224Off Market
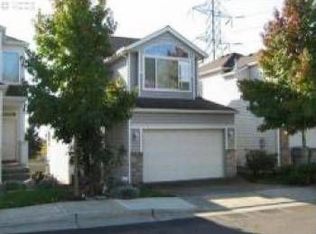
- $514,7003 bd2 ba2.1k sqft13600 SW Blue Spruce Ct, Tigard, OR 97224Off Market
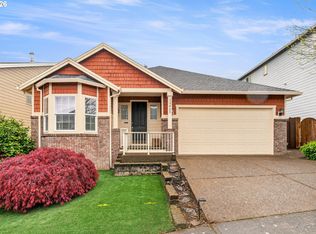
- $461,1003 bd3 ba1.6k sqft13660 SW Blue Spruce Ct, Tigard, OR 97224Off Market
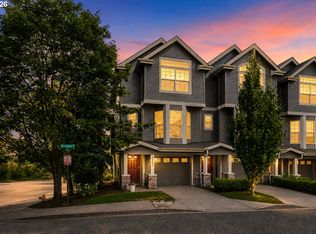
- $431,4003 bd2 ba1.6k sqft13680 SW Blue Spruce Ct, Tigard, OR 97224Off Market
Similar homes
- $565,0003 bd3 ba1.7k sqft13219 SW 154th Ave, Tigard, OR 97223Active

 MLS ID #240065165, Kadin Kingsbury, MORE Realty. RMLS (OR)
 - $579,8003 bd2 ba2k sqft12425 SW Winterview Dr, Tigard, OR 97224Active
 MLS ID #268073281, Butch Dela Cruz, Knipe Realty ERA Powered. RMLS (OR)
 - $599,9004 bd3 ba2.1k sqft10805 SW 106th Ave, Tigard, OR 97223Active
 MLS ID #458075987, Jeffrey Whiting, John L. Scott. RMLS (OR)
 - $439,5002 bd3 ba1.2k sqft15495 Brianne Ct, Lake Oswego, OR 97035Active
 MLS ID #497449964, Courtney Clarke, JMG - Jason Mitchell Group. RMLS (OR)
 - $439,9003 bd3 ba1.2k sqft20705 SW Lavender Ave, Sherwood, OR 97140ActiveMLS ID #473360090, Joy Dickover, Premiere Property Group, LLC. RMLS (OR)
- $489,9003 bd3 ba1.5k sqft17925 SW Brisk Ln, Beaverton, OR 97007ActiveMLS ID #686567557, Grant Massey, RE/MAX Equity Group. RMLS (OR)
- $419,0003 bd3 ba1.6k sqft426 SE Heathcliff Ln, Hillsboro, OR 97123ActiveMLS ID #450807697, Joe Edwards, Premiere Property Group, LLC. RMLS (OR)
- $599,9003 bd2 ba1.3k sqft11366 SW Ironwood Loop, Tigard, OR 97223ActiveMLS ID #264850807, Jimmy McDowell, Premiere Property Group, LLC. RMLS (OR)
- $597,4003 bd2 ba1k sqft12790 SW Katherine St, Tigard, OR 97223ActiveMLS ID #736087388, Jeffrey Odell, JRO REALTY LLC. RMLS (OR)
- $469,0003 bd3 ba1.6k sqft7548 NE Callan Ct, Hillsboro, OR 97124ActiveMLS ID #128341453, Michelle Hutton, Keller Williams Realty Professionals. RMLS (OR)
- $519,9993 bd2 ba1.4k sqft7340 SW Mallard Ct, Portland, OR 97223ActiveMLS ID #220540109, Travis Dunn, Move Real Estate Inc. RMLS (OR)
- $424,0003 bd3 ba1.5k sqft14411 SW Barrows Rd, Beaverton, OR 97007ActiveMLS ID #674362853, Brian Denne, Premiere Property Group, LLC. RMLS (OR)
- $619,9003 bd3 ba1.9k sqft11566 SW Wood Duck Pl, Tigard, OR 97223ActiveMLS ID #776642348, Taha Al-Madani, Keller Williams Realty Portland Premiere. RMLS (OR)
- $415,0003 bd3 ba1.4k sqft15050 SW Warbler Way Unit 103, Beaverton, OR 97007ActiveMLS ID #271015518, Kathryn DeMent, Premiere Property Group, LLC. RMLS (OR)
- $499,9004 bd3 ba1.6k sqft10495 SW Franklin Ln, Wilsonville, OR 97070ActiveMLS ID #333504275, Jaimy Beltran, Keller Williams Realty Portland Premiere. RMLS (OR)
- $485,0003 bd3 ba1.7k sqft7382 NE Stonewater St, Hillsboro, OR 97124ActiveMLS ID #319305110, Matt Crile, Windermere West LLC. RMLS (OR)
- $399,9992 bd3 ba1.3k sqft11633 SW Waterthrush Ter, Beaverton, OR 97007ActiveMLS ID #601576766, Sharon Marciniak, Real Broker. RMLS (OR)
- $449,9502 bd3 ba1.4k sqft2926 SW Texas St, Portland, OR 97219ActiveMLS ID #767229847, Loree Kaiser, Better Homes & Gardens Realty. RMLS (OR)
- $563,9003 bd2 ba1.4k sqft20168 SW Tillamook Ct, Tualatin, OR 97062ActiveMLS ID #799162359, Alicia Edeline, Windermere Realty Trust. RMLS (OR)
- $469,9003 bd3 ba1.4k sqft2998 SE Turner Creek Dr, Hillsboro, OR 97123ActiveMLS ID #431475398, Amy Asivido, Keller Williams Premier Partners. RMLS (OR)
