Skip main navigation
Sold
  • $1,025,000

    13620 SW White Cedar Pl, Portland, OR 97223

    4beds
    3,978sqft
    Residential, Single Family Residence
    Built in 1996
    0.28 Acres Lot
    $983,600 Zestimate®
    $258/sqft
    $4,414 Estimated rent

    Home value

    $983,600

    $925,000 - $1.05M

    $4,414/mo

    Zestimate® history
    Loading
    Loading...

    Owner options

    List your home for rent

    $4,414/mo

    Rent Zestimate®

    Find your next renter with Zillow Rental Manager. Plus, with online applications, you can quickly screen prospective tenants – for free.

    Learn more

    $4,414/mo

    Rent Zestimate®

    Refinance and save

    $6,237/mo

    Est. payment

    Refinancing to a lower rate could help reduce your monthly payments and save thousands over the life of the loan.

    See today's rates

    $6,237/mo

    Est. payment

    Explore your selling options

    Work with a Zillow partner agent

    Leverage their expertise and Zillow's premium Showcase listings to get your home seen by more buyers.

    Get started

    List with your own agent

    Get your home in front of millions of buyers by listing it on Zillow.

    Learn how to do it

    Sell it yourself

    Take full control of how buyers see your home on Zillow by listing For Sale by Owner (FSBO).

    List your home

    What's special

    Gas fireplaceExpansive islandMain level livingRemodeled bathEnormous bonus roomWalk out lower deckSteam oven
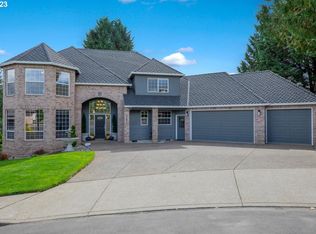
    Meticulously maintained Hillshire Estate property is better than new! Full of upgrades and features such as a state-of-the-art solar panel system with battery storage and transfer switch that makes outages and power bills a thing of the past! Enjoy true main level living with ZERO steps throughout the first floor, including the entry, garage, and sun drenched deck. The spacious floor plan features formal dining and living rooms with high ceilings, tons of natural light and entertainer’s kitchen that’s ready for all your holiday hosting. The newly remodeled kitchen space has been thoughtfully designed with custom cherry cabinetry, expansive island, Wolf gas range and steam oven plus high power independently ducted ventilation hood that’s ready for all your culinary needs. After a busy day, the primary suite is a perfect place to retreat to - complete with private deck access, remodeled bath with soaking tub, double vanity and walk-in closet. There is an additional bedroom on the main that can be a perfect den or office space plus a full hall bath. Downstairs there are 2 more spacious bedrooms, a full bath, and an enormous bonus room with gas fireplace, high ceilings, and a walk out lower deck. Plumbing is also available to turn this bonus space into additional living quarters, entertainment room or flex space. New 50-year roof (2021), new furnace+AC (2023), new exterior paint and deck staining (2024). Enjoy this peaceful Bull Mountain neighborhood where you are at the threshold of the Willamette Valley while minutes away from shopping, restaurants, and all the conveniences. Schedule your tour today!

    Zillow last checked:

    Listing updated:

    Listed by:

    Steve Nassar 503-307-6675,

    Premiere Property Group, LLC,

    Carissa Ferro 503-307-6675,

    Premiere Property Group, LLC

    Bought with:

    Katie Harsany, 201256069

    Windermere Realty Trust

    Source: RMLS (OR),MLS#: 24606834MLS Logo

    Facts & features

    Interior

    Bedrooms & bathrooms
    • Bedrooms: 4
    • Bathrooms: 3
    • Full bathrooms: 3
    • Main level bathrooms: 2
    Primary bedroom
    • Features: Deck, Double Sinks, Ensuite, Soaking Tub, Walkin Closet, Walkin Shower, Wallto Wall Carpet
    • Level: Main
    • Area: 300
    • Dimensions: 20 x 15
    Bedroom 2
    • Features: Closet, Wallto Wall Carpet
    • Level: Main
    • Area: 168
    • Dimensions: 14 x 12
    Bedroom 3
    • Features: Closet, Wallto Wall Carpet
    • Level: Lower
    • Area: 272
    • Dimensions: 17 x 16
    Bedroom 4
    • Features: Closet, Wallto Wall Carpet
    • Level: Lower
    • Area: 180
    • Dimensions: 15 x 12
    Dining room
    • Features: High Ceilings, Wallto Wall Carpet
    • Level: Main
    • Area: 204
    • Dimensions: 17 x 12
    Kitchen
    • Features: Dishwasher, Disposal, Gas Appliances, Gourmet Kitchen, Island, Microwave, Free Standing Range, Free Standing Refrigerator, Granite, Wood Floors
    • Level: Main
    • Area: 104
    • Width: 8
    Living room
    • Features: Fireplace, High Ceilings, Wallto Wall Carpet
    • Level: Main
    • Area: 340
    • Dimensions: 20 x 17
    Heating
    • Forced Air, Fireplace(s)
    Cooling
    • Central Air
    Appliances
    • Included: Dishwasher, Disposal, Free-Standing Gas Range, Free-Standing Refrigerator, Microwave, Range Hood, Stainless Steel Appliance(s), Gas Appliances, Free-Standing Range, Gas Water Heater
    Features
    • Central Vacuum, Granite, High Ceilings, Soaking Tub, Closet, Sink, Gourmet Kitchen, Kitchen Island, Double Vanity, Walk-In Closet(s), Walkin Shower
    • Flooring: Tile, Vinyl, Wall to Wall Carpet, Wood
    • Windows: Vinyl Frames
    • Basement: Daylight,Exterior Entry,Finished
    • Number of fireplaces: 2
    • Fireplace features: Gas
    Interior area
    • Total structure area: 3,978
    • Total interior livable area: 3,978 sqft

    Property

    Parking
    • Total spaces: 3
    • Parking features: Driveway, Garage Door Opener, Attached
    • Attached garage spaces: 3
    • Has uncovered spaces: Yes
    Accessibility
    • Accessibility features: Garage On Main, Main Floor Bedroom Bath, Minimal Steps, Natural Lighting, Parking, Accessibility
    Features
    • Levels: Two
    • Stories: 2
    • Patio & porch: Covered Deck, Deck
    • Exterior features: Yard, Exterior Entry
    • Fencing: Fenced
    • Has view: Yes
    • View description: City, Mountain(s), Valley
    Lot
    • Size: 0.28 Acres
    • Features: Cul-De-Sac, Sprinkler, SqFt 10000 to 14999
    Details
    • Parcel number: R2036636

    Construction

    Type & style
    • Home type: SingleFamily
    • Architectural style: Daylight Ranch
    • Property subtype: Residential, Single Family Residence
    Materials
    • Brick
    • Roof: Composition
    Condition
    • Resale
    • New construction: No
    • Year built: 1996

    Utilities & green energy

    • Gas: Gas
    • Sewer: Public Sewer
    • Water: Public

    Community & neighborhood

    Location
    • Region: Portland

    Other

    Other facts
    • Listing terms: Cash,Conventional
    • Road surface type: Paved

    Price history

    DateEventPrice
    1/21/2025Sold$1,025,000-8.9%$258/sqft
    Source: RMLS (OR) #24606834 Report a problem
    1/6/2025Pending sale$1,125,000$283/sqft
    Source: RMLS (OR) #24606834 Report a problem
    12/2/2024Listed for sale$1,125,000$283/sqft
    Source: RMLS (OR) #24606834 Report a problem
    11/4/2024Pending sale$1,125,000$283/sqft
    Source: RMLS (OR) #24606834 Report a problem
    10/30/2024Price change$1,125,000-2.1%$283/sqft
    Source: RMLS (OR) #24606834 Report a problem
    10/3/2024Listed for sale$1,149,000+101.6%$289/sqft
    Source: RMLS (OR) #24606834 Report a problem
    3/31/2015Sold$570,000-5%$143/sqft
    Source: RMLS (OR) #15330863 Report a problem
    2/20/2015Pending sale$600,000$151/sqft
    Source: Lake Oswego #15330863 Report a problem
    2/19/2015Listed for sale$600,000+9.9%$151/sqft
    Source: Lake Oswego #15330863 Report a problem
    11/12/2004Sold$546,000+38.2%$137/sqft
    Source: Public Record Report a problem
    11/14/1997Sold$395,000+338.9%$99/sqft
    Source: Public Record Report a problem
    5/1/1996Sold$90,000$23/sqft
    Source: Public Record Report a problem

    Public tax history

    YearProperty taxesTax assessment
    2025$13,794 +9.6%$737,950 +3%
    2024$12,581 +2.8%$716,460 +3%
    2023$12,244 +3%$695,600 +3%
    2022$11,892 +2.6%$675,340
    2021$11,593 +5.2%--
    2020$11,020 +6.8%$636,580 +3%
    2019$10,316 +0.4%$618,040
    2018$10,271 $618,040 +9.9%
    2017$10,271 +17.8%$562,130 +3%
    2016$8,723 $545,760 +3%
    2015$8,723 +4.9%$529,870 +3%
    2014$8,315 +6.7%$514,440 +3%
    2013$7,794 +5.5%$499,460 +3%
    2012$7,387 +0.6%$484,920 -2.3%
    2011$7,342 +2.9%$496,300 -0.9%
    2010$7,135 -4.2%$501,010 -11.8%
    2009$7,449 +4%$568,010 -8.5%
    2008$7,162 +2.7%$620,770 -12%
    2007$6,971 +7.7%$705,480 +1.6%
    2006$6,473 -0.7%$694,300 +24.7%
    2005$6,521 +3.2%$556,770 +7.6%
    2004$6,318 +2.3%$517,600 +5.3%
    2003$6,174 +1.7%$491,370 +5.2%
    2002$6,072 +9.5%$467,240 +0.1%
    2001$5,545 +7.2%$466,980 +3.2%
    2000$5,171 $452,570

    Find assessor info on the county website

    Neighborhood: West Tigard

    Nearby schools

    GreatSchools rating
    Schools provided by the listing agent
    • Elementary: Mary Woodward
    • Middle: Fowler
    • High: Tigard

    Source: RMLS (OR). This data may not be complete. We recommend contacting the local school district to confirm school assignments for this home.

    Get a cash offer in 3 minutes
    Find out how much your home could sell for in as little as 3 minutes with a no-obligation cash offer.
    Estimated market value
    $983,600
    Get a cash offer in 3 minutes
    Find out how much your home could sell for in as little as 3 minutes with a no-obligation cash offer.
    Estimated market value
    $983,600