Pending release. Welcome to 13620 Water Fowl Way, a beautifully updated 6-bedroom, 3.5-bath brick colonial in the sought-after Perrywood community. This stunning home boasts modern upgrades, abundant natural light, and a spacious layout designed for both comfort and functionality. The main level features gleaming wood floors, fresh paint, an updated kitchen with granite countertops, a stylish backsplash, and brand-new stainless steel appliances, along with a formal living and dining room, a private office, and a family room with a cozy gas fireplace. An updated half bath and a convenient washer/dryer complete this level. Upstairs, you’ll find four generously sized bedrooms with ceiling fans, including a luxurious primary suite with a soaking tub and fully updated en-suite bath, along with another updated full bath. The fully finished, walkout lower level is filled with natural light and offers two additional bedrooms and a full bath, making it ideal for guests or extended family. An oversized side-entry two-car garage adds convenience, while the prime location provides easy access to I-495, Rt. 50, and Rt. 3/301—just 17 minutes to the DC line. With a wealth of shopping, dining, parks, and fitness centers nearby, plus a short drive to National Harbor, Washington, DC, Baltimore, and multiple Metro stations, this home offers the perfect blend of style, space, and convenience.
Sold for $710,000
$710,000
13620 Water Fowl Way, Upper Marlboro, MD 20774
6beds
4,434sqft
Single Family Residence
Built in 2000
0.3 Acres Lot
$705,900 Zestimate®
$160/sqft
$4,475 Estimated rent
Home value
$705,900
$628,000 - $798,000
$4,475/mo
Zestimate® history
Owner options
List your home for rent
$4,475/mo
Rent Zestimate®
Find your next renter with Zillow Rental Manager. Plus, with online applications, you can quickly screen prospective tenants – for free.
$4,475/mo
Rent Zestimate®
Refinance and save
$4,591/mo
Est. payment
Refinancing to a lower rate could help reduce your monthly payments and save thousands over the life of the loan.
$4,591/mo
Est. payment
Explore your selling options
Work with a Zillow partner agent
Leverage their expertise and Zillow's premium Showcase listings to get your home seen by more buyers.
Get startedList with your own agent
Get your home in front of millions of buyers by listing it on Zillow.
Learn how to do itSell it yourself
Take full control of how buyers see your home on Zillow by listing For Sale by Owner (FSBO).
List your homeWhat's special
Modern upgradesPrivate officeStylish backsplashGleaming wood floorsAbundant natural lightSpacious layoutBrand-new stainless steel appliances
Zillow last checked:
Listing updated:
Listed by:
Deyi Awadallah 703-501-5252,
D.S.A. Properties & Investments LLC
Bought with:
Godwin Sekyere, 0225244077
Comfort Realty, LLC.
Source: Bright MLS,MLS#: MDPG2144556
Facts & features
Interior
Bedrooms & bathrooms
- Bedrooms: 6
- Bathrooms: 4
- Full bathrooms: 3
- 1/2 bathrooms: 1
- Main level bathrooms: 1
Basement
- Area: 1611
Heating
- Heat Pump, Natural Gas
Cooling
- Central Air, Ceiling Fan(s), Electric
Appliances
- Included: Dishwasher, Disposal, Oven/Range - Gas, Refrigerator, Microwave, Dryer, Washer, Built-In Range, Exhaust Fan, Stainless Steel Appliance(s), Electric Water Heater
- Laundry: Has Laundry, Dryer In Unit, Washer In Unit, Main Level
Features
- Breakfast Area, Soaking Tub, Bathroom - Tub Shower, Ceiling Fan(s), Dining Area, Family Room Off Kitchen, Open Floorplan, Formal/Separate Dining Room, Eat-in Kitchen, Kitchen - Gourmet, Kitchen Island, Kitchen - Table Space, Primary Bath(s), Recessed Lighting, Store/Office, Upgraded Countertops, Other, Cathedral Ceiling(s), 9'+ Ceilings, Dry Wall, High Ceilings
- Flooring: Carpet, Hardwood, Other, Wood
- Basement: Connecting Stairway,Full,Improved,Interior Entry,Exterior Entry,Windows,Other,Walk-Out Access
- Number of fireplaces: 1
- Fireplace features: Brick
Interior area
- Total structure area: 4,434
- Total interior livable area: 4,434 sqft
- Finished area above ground: 2,823
- Finished area below ground: 1,611
Property
Parking
- Total spaces: 2
- Parking features: Garage Faces Side, Inside Entrance, Other, Attached, Driveway
- Attached garage spaces: 2
- Has uncovered spaces: Yes
Accessibility
- Accessibility features: Other
Features
- Levels: Three
- Stories: 3
- Exterior features: Sidewalks
- Pool features: Community
- Has view: Yes
- View description: Garden
Lot
- Size: 0.3 Acres
- Features: Landscaped
Details
- Additional structures: Above Grade, Below Grade
- Parcel number: 17033021268
- Zoning: LCD
- Special conditions: Standard
Construction
Type & style
- Home type: SingleFamily
- Architectural style: Colonial
- Property subtype: Single Family Residence
Materials
- Frame
- Foundation: Other
Condition
- Excellent
- New construction: No
- Year built: 2000
Utilities & green energy
- Sewer: Public Sewer
- Water: Public
Community & HOA
Community
- Subdivision: Perrywood
HOA
- Has HOA: Yes
- Amenities included: Basketball Court, Clubhouse, Pool, Party Room, Other
- Services included: Common Area Maintenance, Management, Pool(s), Recreation Facility, Reserve Funds, Road Maintenance, Snow Removal, Trash, Other
- HOA fee: $85 monthly
- HOA name: PERRYWOOD COMMUNITY ASSOCIATION, INC
Location
- Region: Upper Marlboro
- Municipality: UPPER MARLBORO
Financial & listing details
- Price per square foot: $160/sqft
- Tax assessed value: $577,533
- Annual tax amount: $8,581
- Date on market: 3/15/2025
- Listing agreement: Exclusive Right To Sell
- Ownership: Fee Simple
Price history
| Date | Event | Price |
|---|---|---|
| 4/30/2025 | Sold | $710,000+1.4%$160/sqft |
Source:  Bright MLS #MDPG2144556 Report a problem Bright MLS #MDPG2144556 Report a problem | ||
| 3/29/2025 | Contingent | $699,900$158/sqft |
Source: Bright MLS #MDPG2144556 Report a problem | ||
| 3/27/2025 | Listed for sale | $699,900$158/sqft |
Source: Bright MLS #MDPG2144556 Report a problem | ||
| 3/20/2025 | Pending sale | $699,900$158/sqft |
Source: Bright MLS #MDPG2144556 Report a problem | ||
| 3/15/2025 | Listed for sale | $699,900+50.5%$158/sqft |
Source: Bright MLS #MDPG2144556 Report a problem | ||
| 1/10/2025 | Sold | $465,000+67.9%$105/sqft |
Source: Public Record Report a problem | ||
| 8/23/2000 | Sold | $276,890$62/sqft |
Source: Public Record Report a problem | ||
Public tax history
| Year | Property taxes | Tax assessment |
|---|---|---|
| 2025 | $9,617 +49.8% | $620,300 +7.4% |
| 2024 | $6,422 +8% | $577,533 +8% |
| 2023 | $5,947 +8.7% | $534,767 +8.7% |
| 2022 | $5,471 +6.3% | $492,000 +6.3% |
| 2021 | $5,147 +6.7% | $462,833 +6.7% |
| 2020 | $4,822 -17.9% | $433,667 +9.7% |
| 2019 | $5,876 | $395,433 |
| 2018 | $5,876 +2.3% | $395,433 +2.3% |
| 2017 | $5,741 +3.5% | $386,367 +2.4% |
| 2016 | $5,547 | $377,300 +2.5% |
| 2015 | $5,547 | $368,167 +2.5% |
| 2014 | $5,547 | $359,033 +2.6% |
| 2013 | -- | $349,900 |
| 2012 | -- | $349,900 |
| 2011 | -- | $349,900 -42.5% |
| 2010 | -- | $608,450 +11% |
| 2009 | -- | $548,262 +12.3% |
| 2008 | -- | $488,076 +14.1% |
| 2007 | -- | $427,890 +14.8% |
| 2006 | -- | $372,660 +17.4% |
| 2005 | -- | $317,430 +21.1% |
| 2004 | -- | $262,200 |
| 2003 | -- | $262,200 +4% |
| 2002 | -- | $252,202 +8.6% |
| 2001 | -- | $232,210 |
Find assessor info on the county website
Neighborhood: 20774
Nearby homes
- $657,3004 bd3 ba2.5k sqft1304 Baldpate Ct, Upper Marlboro, MD 20774Off Market
- $716,800-- bd2 ba3.3k sqft13622 Water Fowl Way, Upper Marlboro, MD 20774Off Market
- $605,100-- bd2 ba2.3k sqft1302 Baldpate Ct, Upper Marlboro, MD 20774Off Market
- $761,9006 bd4 ba3.5k sqft13621 Water Fowl Way, Upper Marlboro, MD 20774Off Market
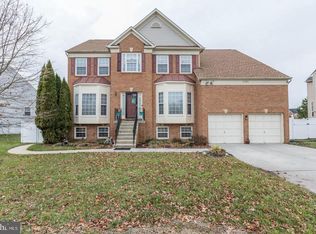
- $656,4004 bd4 ba2.6k sqft13624 Water Fowl Way, Upper Marlboro, MD 20774Off Market
- $730,0005 bd4 ba4.8k sqft13623 Water Fowl Way, Upper Marlboro, MD 20774Off Market
- $710,8005 bd4 ba3.3k sqft13619 Water Fowl Way, Upper Marlboro, MD 20774Off Market
- $720,2005 bd4 ba3.1k sqft1300 Baldpate Ct, Upper Marlboro, MD 20774Off Market
Nearby schools
GreatSchools rating
- 6/10Perrywood Elementary SchoolGrades: K-5Distance: 1.3 mi
- 4/10Kettering Middle SchoolGrades: 6-8Distance: 2.9 mi
- 3/10Largo High SchoolGrades: 9-12Distance: 3.1 mi
Schools provided by the listing agent
- District: Prince George's County Public Schools
Source: Bright MLS. This data may not be complete. We recommend contacting the local school district to confirm school assignments for this home.
Get a cash offer in 3 minutes
Find out how much your home could sell for in as little as 3 minutes with a no-obligation cash offer.
Estimated market value
$705,900
Get a cash offer in 3 minutes
Find out how much your home could sell for in as little as 3 minutes with a no-obligation cash offer.
Estimated market value
$705,900
- Maryland
- Prince Georges County
- Upper Marlboro
- 20774
- 13620 Water Fowl Way
Nearby cities
Nearby neighborhoods
Nearby zip codes
Other Upper Marlboro Topics
