
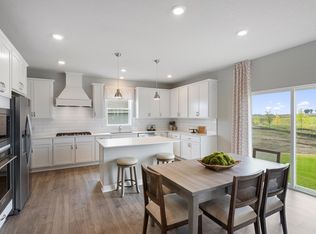
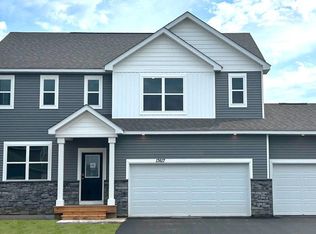
Completed New Construction! Quick close possible. Welcome home to D.R. Horton's new floorplan the Henry. A smart open floor plan featuring a main level bedroom with a walk-in closet and four more bedrooms on the upper level with a spacious bonus room. The kitchen features our gorgeous quartz countertops and stylish oversized subway tile backsplash, stainless appliances and a walk-in pantry. Just past the open concept living area you'll find a generous storage closet and home office! The mudroom is spacious to come inside and take your coat off, drop the back backs, and groceries. A well-planned layout with an unfinished lower level ready for future growth as needed or additional storage. Don't forget about our 1, 2, and 10 year warranty. Sod and irrigation included in the price of home. Includes industry leading smart home technology providing you peace of mind. Schedule a tour or check out our virtual tour of a previously built home.
Closed
Zillow last checked:
Listing updated:
Bought with:
Douglas R Miller
Douglas Miller
Source: NorthstarMLS as distributed by MLS GRID,MLS#: 6651670
Price history
| Date | Event | Price |
|---|---|---|
| 9/25/2025 | Sold | $569,090$217/sqft |
Source:  NorthstarMLS as distributed by MLS GRID #6651670 Report a problem NorthstarMLS as distributed by MLS GRID #6651670 Report a problem | ||
| 8/26/2025 | Pending sale | $569,090+3.5%$217/sqft |
Source: NorthstarMLS as distributed by MLS GRID #6651670 Report a problem | ||
| 8/18/2025 | Price change | $550,000-1.8%$210/sqft |
Source: NorthstarMLS as distributed by MLS GRID #6651670 Report a problem | ||
| 8/4/2025 | Price change | $559,990-1.8%$214/sqft |
Source: NorthstarMLS as distributed by MLS GRID #6651670 Report a problem | ||
| 7/18/2025 | Price change | $569,990-0.7%$218/sqft |
Source: NorthstarMLS as distributed by MLS GRID #6651670 Report a problem | ||
| 7/7/2025 | Price change | $573,990-3.4%$219/sqft |
Source: NorthstarMLS as distributed by MLS GRID #6651670 Report a problem | ||
| 7/1/2025 | Price change | $593,990-1%$227/sqft |
Source: NorthstarMLS as distributed by MLS GRID #6651670 Report a problem | ||
| 6/16/2025 | Price change | $599,990-1.2%$229/sqft |
Source: NorthstarMLS as distributed by MLS GRID #6651670 Report a problem | ||
| 6/2/2025 | Price change | $606,990-0.5%$232/sqft |
Source: NorthstarMLS as distributed by MLS GRID #6651670 Report a problem | ||
| 5/19/2025 | Price change | $609,990-0.8%$233/sqft |
Source: NorthstarMLS as distributed by MLS GRID #6651670 Report a problem | ||
| 3/12/2025 | Price change | $614,990-1.7%$235/sqft |
Source: NorthstarMLS as distributed by MLS GRID #6651670 Report a problem | ||
| 2/3/2025 | Price change | $625,490+1%$239/sqft |
Source: NorthstarMLS as distributed by MLS GRID #6651670 Report a problem | ||
| 1/21/2025 | Listed for sale | $619,490$237/sqft |
Source: NorthstarMLS as distributed by MLS GRID #6651670 Report a problem | ||
Get a cash offer in 3 minutes
Find out how much your home could sell for in as little as 3 minutes with a no-obligation cash offer.
Estimated market value
$573,500
