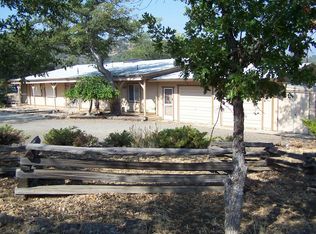
13621 Birch St, Hornbrook, CA 96044
Home value
Not available
Estimated sales range
Not available
Not available
Owner options
Find your next renter with Zillow Rental Manager. Plus, with online applications, you can quickly screen prospective tenants – for free.
$536/mo
Est. payment
Refinancing to a lower rate could help reduce your monthly payments and save thousands over the life of the loan.
$536/mo
Est. payment
Explore your selling options
Work with a Zillow partner agent
Leverage their expertise and Zillow's premium Showcase listings to get your home seen by more buyers.
Get startedList with your own agent
Get your home in front of millions of buyers by listing it on Zillow.
Learn how to do itSell it yourself
Take full control of how buyers see your home on Zillow by listing For Sale by Owner (FSBO).
List your homeWhat's special
Zillow last checked:
Listing updated:
Jean Karlsson 530-598-4528,
Heritage Properties
Jean Karlsson, DRE #01195489
Heritage Properties
, DRE #null
Facts & features
Interior
Bedrooms & bathrooms
- Bedrooms: 2
- Bathrooms: 2
Primary bedroom
- Dimensions: x
Bedroom 2
- Dimensions: x
Kitchen
- Dimensions: x
Living room
- Dimensions: x
Heating
- Wood Stove, Kerosene
Cooling
- Evaporative Cooling
Appliances
- Included: Dryer, Dishwasher, Gas Range, Refrigerator, Washer
- Laundry: Laundry Closet
Features
- Tub Shower, Vaulted Ceiling(s)
- Flooring: Vinyl
- Windows: Clad, Double Pane Windows, Some Window Treatments, Vinyl
Interior area
- Total interior livable area: 924 sqft
Property
Parking
- Parking features: Open
- Has uncovered spaces: Yes
Features
- Patio & porch: Patio
- Exterior features: Gravel Driveway, Mature Trees/Landscape, Patio, Shed
- Has view: Yes
- View description: Hills
Lot
- Size: 2.05 Acres
- Features: Flat
- Topography: Level
Details
- Additional structures: Shed(s)
- Additional parcels included: 103160050
- Parcel number: 103160060000
Construction
Type & style
- Home type: MobileManufactured
- Architectural style: Contemporary
- Property subtype: Manufactured Home, Single Family Residence
Materials
- T1-11 Siding
- Foundation: None
- Roof: Composition
Condition
- Year built: 1988
Utilities & green energy
- Water: Well
- Utilities for property: Cellular Phone Reception, Electricity Available, Propane, Phone Available, Satellite Internet Available, Septic Available
Community & HOA
Community
- Subdivision: Klamath River Country Est
Location
- Region: Hornbrook
Financial & listing details
- Price per square foot: $114/sqft
- Tax assessed value: $101,838
- Date on market: 4/10/2024
- Cumulative days on market: 13 days
- Electric utility on property: Yes
- Road surface type: Paved
Price history
| Date | Event | Price |
|---|---|---|
| 5/21/2024 | Sold | $105,000-3.7%$114/sqft |
Source: | ||
| 4/23/2024 | Pending sale | $109,000$118/sqft |
Source: | ||
| 4/15/2024 | Listed for sale | $109,000-12.7%$118/sqft |
Source: | ||
| 1/1/2024 | Listing removed | -- |
Source: | ||
| 10/18/2023 | Price change | $124,900+5%$135/sqft |
Source: | ||
| 10/6/2023 | Price change | $119,000-8.4%$129/sqft |
Source: | ||
| 8/7/2023 | Price change | $129,900-3.7%$141/sqft |
Source: | ||
| 7/25/2023 | Price change | $134,900-2.9%$146/sqft |
Source: | ||
| 6/23/2023 | Listed for sale | $139,000+54.4%$150/sqft |
Source: | ||
| 5/4/2023 | Sold | $90,000+0.1%$97/sqft |
Source: | ||
| 4/21/2023 | Pending sale | $89,900$97/sqft |
Source: | ||
| 4/18/2023 | Listed for sale | $89,900+87.3%$97/sqft |
Source: | ||
| 11/10/2016 | Sold | $48,000$52/sqft |
Source: | ||
Public tax history
| Year | Property taxes | Tax assessment |
|---|---|---|
| 2026 | -- | $101,838 +0.9% |
| 2025 | $1,040 +22.8% | $100,910 +34.5% |
| 2024 | $847 +48.3% | $75,000 +54.4% |
| 2023 | $571 +1.2% | $48,575 +1.4% |
| 2022 | $564 +1% | $47,898 +1.4% |
| 2021 | $559 +0.3% | $47,235 +0.7% |
| 2020 | $557 +1% | $46,896 +1.4% |
| 2019 | $551 +1.2% | $46,252 +1.4% |
| 2018 | $545 +1.1% | $45,620 +1.4% |
| 2017 | $539 +0.3% | $45,000 |
| 2016 | $537 +42.5% | $45,000 +51% |
| 2015 | $377 +2.5% | $29,794 +1.2% |
| 2014 | $368 | $29,427 +35.8% |
| 2013 | -- | $21,665 +1.3% |
| 2012 | -- | $21,394 +60.5% |
| 2011 | -- | $13,328 |
| 2010 | -- | $13,328 -0.2% |
| 2009 | -- | $13,360 +2% |
| 2008 | -- | $13,099 +48.1% |
| 2007 | -- | $8,843 +2% |
| 2006 | -- | $8,670 +73.4% |
| 2005 | -- | $5,000 -3.4% |
| 2004 | -- | $5,178 +1.8% |
| 2003 | -- | $5,084 +2% |
| 2002 | -- | $4,985 +2% |
| 2001 | -- | $4,888 |
Neighborhood: 96044
Nearby homes
- $349,9004 bd2 ba2.3k sqft3416 Dennis Ln, Hornbrook, CA 96044Sold

- $156,4003 bd2 ba-- sqft3418 Birch Ct, Hornbrook, CA 96044Off Market
- $201,1003 bd2 ba1.1k sqft13624 Birch St, Hornbrook, CA 96044Off Market
- $158,5002 bd2 ba2k sqft3331 Dennis Ln, Hornbrook, CA 96044Off Market

- $10,5001.16 acresLOT 126 Dennis Ln, Hornbrook, CA 96044Lot/Land
- $225,0003 bd2 ba1.5k sqft3321 Bull Pine Pl, Hornbrook, CA 96044Sold
- $--1.16 acres3325 Dennis Ln, Hornbrook, CA 96044Off Market
- $22,994-- bd-- ba-- sqft13316 Ager Rd, Hornbrook, CA 96044Off Market
Nearby schools
GreatSchools rating
- 7/10Willow Creek Elementary SchoolGrades: K-8Distance: 2.9 mi
- 6/10Yreka High SchoolGrades: 9-12Distance: 12.8 mi
- California
- Siskiyou County
- Hornbrook
- 96044
- 13621 Birch St