Skip main navigation
Sold for $277,000
  • $277,000

    13621 E Yale Avenue #C, Aurora, CO 80014

    2beds
    1,098sqft
    Condominium
    Built in 1974
    -- sqft lot
    $262,100 Zestimate®
    $252/sqft
    $2,073 Estimated rent

    Home value

    $262,100

    $244,000 - $283,000

    $2,073/mo

    Zestimate® history
    Loading
    Loading...

    Owner options

    List your home for rent

    $2,073/mo

    Rent Zestimate®

    Find your next renter with Zillow Rental Manager. Plus, with online applications, you can quickly screen prospective tenants – for free.

    Learn more

    $2,073/mo

    Rent Zestimate®

    Refinance and save

    $2,013/mo

    Est. payment

    Refinancing to a lower rate could help reduce your monthly payments and save thousands over the life of the loan.

    See today's rates

    $2,013/mo

    Est. payment

    Explore your selling options

    Work with a Zillow partner agent

    Leverage their expertise and Zillow's premium Showcase listings to get your home seen by more buyers.

    Get started

    List with your own agent

    Get your home in front of millions of buyers by listing it on Zillow.

    Learn how to do it

    Sell it yourself

    Take full control of how buyers see your home on Zillow by listing For Sale by Owner (FSBO).

    List your home

    What's special

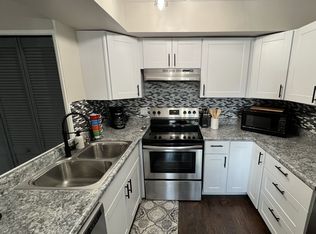
    Two fireplacesSingle-level livingGranite countertopsLaminate flooringVersatile living spacesOpen and functional layoutOutdoor patios
    Welcome to this charming Ranch-style home offering versatile living spaces, an open and functional layout, and the ease of single-level living with no stairs. This cozy gem features two fireplaces, one in the family room and another in the primary bedroom, adding warmth and character. Enjoy three outdoor patios: a welcoming front porch for greeting guests, a kitchen patio perfect for grilling or outdoor dining, and a private patio off the primary suite, a peaceful spot for morning coffee or a good book. The second bedroom is spacious and flexible, great as a guest room or home office. Inside, you’ll find granite countertops, laminate flooring, fresh paint, and updated bathrooms, all designed for style and comfort. The stove was replaced in 2023. Convenience is key with a covered parking spot right outside your front door, plus plenty of visitor parking. All appliances, including the washer and dryer, are included so you can move right in and start living. Located within the highly acclaimed Cherry Creek School District, this home also boasts easy access to I-25 with seamless connections to 470 and 225. Savor the incredible variety of nearby cuisine from Mexican and Indian to Korean, Ethiopian, and Chinese. You’ll also enjoy close proximity to shopping centers and be less than 10 minutes away from the beautiful Cherry Creek State Park. Nestled in a very quiet neighborhood with a well-managed HOA, this property offers both comfort and convenience, a perfect place to call home.

    Zillow last checked:

    Listing updated:

    Listed by:

    Kendra Lanterman 720-434-6432 Kendra@westandmainhomes.com,

    West and Main Homes Inc

    Bought with:

    Chase Arnold, 100095748

    West and Main Homes Inc

    Source: REcolorado as distributed by MLS GRID,MLS#: 3397055MLS Logo

    Facts & features

    Interior

    Bedrooms & bathrooms
    • Bedrooms: 2
    • Bathrooms: 2
    • Full bathrooms: 1
    • 1/2 bathrooms: 1
    • Main level bathrooms: 2
    • Main level bedrooms: 2
    Primary bedroom
    • Level: Main
    Bedroom
    • Level: Main
    Bathroom
    • Level: Main
    Bathroom
    • Level: Main
    Family room
    • Level: Main
    Kitchen
    • Level: Main
    Laundry
    • Level: Main
    Heating
    • Forced Air
    Cooling
    • Central Air
    Appliances
    • Included: Cooktop, Dishwasher, Disposal, Dryer, Gas Water Heater, Oven, Refrigerator, Washer
    • Laundry: In Unit
    Features
    • Built-in Features, Entrance Foyer, No Stairs, Open Floorplan, Primary Suite, Smoke Free
    • Flooring: Carpet, Laminate
    • Basement: Crawl Space
    • Number of fireplaces: 2
    • Fireplace features: Family Room, Master Bedroom
    • Common walls with other units/homes: End Unit
    Interior area
    • Total structure area: 1,098
    • Total interior livable area: 1,098 sqft
    • Finished area above ground: 1,098

    Property

    Parking
    • Total spaces: 3
    • Parking features: Carport
    • Carport spaces: 1
    • Details: Off Street Spaces: 2
    Features
    • Levels: One
    • Stories: 1
    • Entry location: Ground
    • Patio & porch: Covered, Front Porch, Patio
    Lot
    • Size: 436 Square Feet
    • Features: Cul-De-Sac, Landscaped
    Details
    • Parcel number: 031234255
    • Special conditions: Standard

    Construction

    Type & style
    • Home type: Condo
    • Property subtype: Condominium
    • Attached to another structure: Yes
    Materials
    • Wood Siding
    • Roof: Composition
    Condition
    • Updated/Remodeled
    • Year built: 1974
    Details
    • Warranty included: Yes

    Utilities & green energy

    • Sewer: Public Sewer
    • Water: Public
    • Utilities for property: Cable Available, Electricity Connected, Natural Gas Connected

    Community & HOA

    Community
    • Subdivision: Strawberry At Heather Ridge
    HOA
    • Has HOA: Yes
    • Amenities included: Clubhouse, Parking, Pool
    • Services included: Insurance, Maintenance Grounds, Maintenance Structure, Recycling, Sewer, Snow Removal, Trash, Water
    • HOA fee: $387 monthly
    • HOA name: Accord Property Management
    • HOA phone: 720-230-7303
    Location
    • Region: Aurora

    Financial & listing details

    • Price per square foot: $252/sqft
    • Tax assessed value: $307,900
    • Annual tax amount: $1,202
    • Date on market: 2/26/2025
    • Listing terms: Cash,Conventional,FHA,VA Loan
    • Exclusions: Sellers Personal Property, Bird Light Sconces In Primary Bedroom,
    • Ownership: Individual
    • Electric utility on property: Yes
    • Road surface type: Paved

    Price history

    DateEventPrice
    3/26/2025Sold$277,000+0.7%$252/sqft
    Source: REcolorado as distributed by MLS GRID #3397055 Report a problem
    3/7/2025Pending sale$275,000$250/sqft
    Source: REcolorado as distributed by MLS GRID #3397055 Report a problem
    2/26/2025Listed for sale$275,000+21.3%$250/sqft
    Source: REcolorado as distributed by MLS GRID #3397055 Report a problem
    9/29/2020Sold$226,750+0.8%$207/sqft
    Source: Public Record Report a problem
    8/23/2020Pending sale$225,000$205/sqft
    Source: Open Real Estate Inc #9262806 Report a problem
    8/20/2020Listed for sale$225,000+57.3%$205/sqft
    Source: Open Real Estate Inc #9262806 Report a problem
    5/19/2015Sold$143,000-1.4%$130/sqft
    Source: Public Record Report a problem
    3/7/2015Listed for sale$145,000+7.4%$132/sqft
    Source: Woodruff Real Estate and Development, LLC #6795509 Report a problem
    8/3/2013Listing removed$1,200$1/sqft
    Source: Woodruff Property Management, LLC Report a problem
    7/1/2013Price change$1,200+9.1%$1/sqft
    Source: Woodruff Property Management, LLC Report a problem
    6/29/2013Listed for rent$1,100$1/sqft
    Source: Free Rental Site LLC Report a problem
    11/14/2012Listing removed$1,100$1/sqft
    Source: Free Rental Site LLC Report a problem
    9/14/2012Listed for rent$1,100$1/sqft
    Source: Free Rental Site LLC Report a problem
    6/21/2002Sold$135,000+30.4%$123/sqft
    Source: Public Record Report a problem
    12/21/1999Sold$103,500$94/sqft
    Source: Public Record Report a problem

    Public tax history

    YearProperty taxesTax assessment
    2025$1,363 +13.4%$19,244 +10.8%
    2024$1,202 +10.5%$17,373 -18.3%
    2023$1,088 -0.6%$21,263 +41.6%
    2022$1,095 $15,019 -2.8%
    2021-- $15,452 -5.2%
    2020$1,171 +42.7%$16,303
    2019$821 --
    2018$821 +1.5%$11,131
    2017$809 $11,131 +50.2%
    2016-- $7,411
    2015-- $7,411 +40.4%
    2014$546 +24.4%$5,277 -22.3%
    2013$439 $6,790
    2012-- $6,790
    2011$431 +2.7%$6,790 +22.3%
    2010$419 -39.7%$5,550
    2009$696 $5,550 -39.1%
    2008-- $9,107
    2007-- $9,107 -2.4%
    2006-- $9,330
    2005-- $9,330 -5.1%
    2002$724 +18.4%$9,830 +24.7%
    2001$612 $7,880
    Find assessor info on the county website

    Neighborhood: Heather Ridge

    Nearby schools

    GreatSchools rating
    Schools provided by the listing agent
    • Elementary: Eastridge
    • Middle: Prairie
    • High: Overland
    • District: Cherry Creek 5

    Source: REcolorado as distributed by MLS GRID. This data may not be complete. We recommend contacting the local school district to confirm school assignments for this home.

    Get a cash offer in 3 minutes
    Find out how much your home could sell for in as little as 3 minutes with a no-obligation cash offer.
    Estimated market value
    $262,100
    Get a cash offer in 3 minutes
    Find out how much your home could sell for in as little as 3 minutes with a no-obligation cash offer.
    Estimated market value
    $262,100