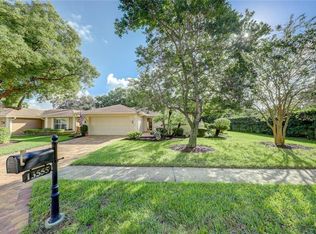
**SANTA STOP HERE!!! **MOTIVATED SELLER !!! ** Bring an offer & let's give this HOME some well deserved LOVE!!!** *NEW 4 POINT INSPECTION ON FILE FOR REVIEW *** It's a MUST SEE to Appreciate! This home is PERFECT for A RENOVATION HOME LOAN*If you are NOT familiar with these types of loans -- ASK your FAVORITE REALTOR!! ***Enjoy sunrises while embracing the Florida lifestyle in this ideal low-maintenance single-family home featuring 2 bedrooms (SUPER EASY for a 3RD Bedroom via the Bonus Room w/Built in Closets) and 2 bathrooms, with the potential for a third bedroom. Nestled in the highly coveted and rarely available South Sound - "Bordeaux Chateau" neighborhood, this gem is just steps away from the Feather Sound Country Club. This home offers an unparalleled and convenient location with easy access to the breathtaking Gulf beaches, the vibrant downtown St. Pete, and downtown Tampa. Upon entering the expansive 1,719 square foot home, you'll be enchanted by the welcoming open floor plan, and you will fall in love with the panoramic views of the serene pond and the abundant sunlight streaming through the wall-to-wall windows and elegant French doors in the main living areas. The heart of the home, the updated kitchen, boasts beautiful granite countertops, stainless-steel appliances, stylish cabinets, and a tile backsplash. Recent upgrades include a newer HVAC system (2018), newer windows and doors (2019), 2 Murphy beds, ceiling fans throughout, crown molding, and ample storage in the 2-car attached garage. The private owner's suite is generously sized, featuring a spacious walk-in closet, French doors leading to the great room, and tile flooring in the En-suite bathroom. Enjoy the convenience of a walk-in shower and dual sinks in the owner's En-suite bathroom. The large secondary bedroom offers comfort with carpeting and a sizable walk-in closet. Even the most discerning buyer will want to step outside to enjoy tranquil pond views and tropical surroundings on the recently paved expansive patio. Enjoy the sights and sounds of all types of Florida Birds and Wildlife. Experience maintenance-free living as the HOA fee covers lawn care and trash. Pets are welcome! You won’t want to miss basking in the warmth of the Florida sun as you take a brief walk to the recently renovated Feather Sound Country Club golf course in this serene neighborhood! Experience the calm and private ambiance while benefiting from the convenient proximity to all amenities. With its closeness to the Gulf Beaches, fine dining, shopping, Tampa International Airport, St. Pete-Clearwater International Airport, and medical facilities, this home offers the perfect blend of convenience, privacy, and tranquility. Don't miss out on this beautifully laid-out home. And YES,...the majority of this Home is calling out for a new owner to give it MODERN UPDATES & Personal Touches. Will that new owner be YOU? Be sure to reach out to your REALTOR and schedule a Private showing today!
Sold for $430,000
Zillow last checked:
Listing updated:
Bought with:
Amy Ringel, 3473122
HOMEFRONT REALTY
Source: Stellar MLS,MLS#: U8221361 Originating MLS: Pinellas Suncoast
Originating MLS: Pinellas Suncoast
Price history
| Date | Event | Price |
|---|---|---|
| 1/11/2024 | Sold | $430,000-8.3%$250/sqft |
Source:  Stellar MLS #U8221361 Report a problem Stellar MLS #U8221361 Report a problem | ||
| 12/14/2023 | Pending sale | $469,000$273/sqft |
Source: Stellar MLS #U8221361 Report a problem | ||
| 12/4/2023 | Price change | $469,000-0.8%$273/sqft |
Source: Stellar MLS #U8221361 Report a problem | ||
| 12/1/2023 | Price change | $472,800-0.5%$275/sqft |
Source: Stellar MLS #U8221361 Report a problem | ||
| 11/25/2023 | Price change | $475,000-2.2%$276/sqft |
Source: Stellar MLS #U8221361 Report a problem | ||
| 11/22/2023 | Price change | $485,900-0.2%$283/sqft |
Source: Stellar MLS #U8221361 Report a problem | ||
| 11/17/2023 | Listed for sale | $487,000$283/sqft |
Source: Stellar MLS #U8221361 Report a problem | ||
Nearby homes

Get a cash offer in 3 minutes
Find out how much your home could sell for in as little as 3 minutes with a no-obligation cash offer.
Estimated market value
$466,300
