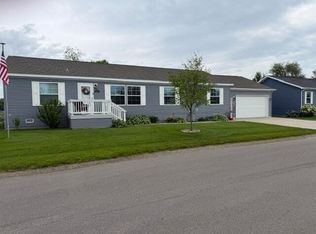
Well-maintained 3-bedroom, 2-bath manufactured home located in the desirable Cedarfield 55+ Mobile Home Community. This move-in-ready home features a spacious 2-car garage and storage shed and offers numerous quality updates, including all new PEX water piping, energy-efficient windows throughout, new carpet in 2026, a natural gas stove, refrigerator, washer and dryer, and a professionally rebuilt porch. The attached garage was added along with a newer roof over the entire home, and a whole-house generator provides peace of mind during power outages. The furnace and central air have been professionally serviced annually, making this home a fantastic value with many major improvements already completed. Don't miss this exceptional opportunity!
Active
$169,900
13621 Ladyslipper, Cedar Springs, MI 49319
3beds
1,344sqft
Manufactured Home
Built in 1996
-- sqft lot
$-- Zestimate®
$126/sqft
$775/mo HOA
What's special
Storage shedProfessionally rebuilt porchEnergy-efficient windows throughoutNatural gas stoveWasher and dryer
- 6 hours |
- 78 |
- 2 |
Zillow last checked:
Listing updated:
Listed by:
Corey P Lee 616-970-0559,
Five Star Real Estate (M6) 616-531-0028
Source: MichRIC,MLS#: 26038235
Facts & features
Interior
Bedrooms & bathrooms
- Bedrooms: 3
- Bathrooms: 2
- Full bathrooms: 2
- Main level bedrooms: 3
Primary bedroom
- Level: Main
- Area: 169
- Dimensions: 13.00 x 13.00
Bedroom 2
- Level: Main
- Area: 99
- Dimensions: 9.00 x 11.00
Bedroom 3
- Level: Main
- Area: 99
- Dimensions: 9.00 x 11.00
Primary bathroom
- Level: Main
- Area: 72
- Dimensions: 8.00 x 9.00
Dining room
- Level: Main
- Area: 108
- Dimensions: 12.00 x 9.00
Family room
- Level: Main
- Area: 192
- Dimensions: 12.00 x 16.00
Kitchen
- Level: Main
- Area: 169
- Dimensions: 13.00 x 13.00
Utility room
- Level: Main
- Area: 50
- Dimensions: 10.00 x 5.00
Heating
- Forced Air
Cooling
- Central Air
Appliances
- Included: Dishwasher, Dryer, Microwave, Range, Refrigerator, Washer
- Laundry: In Hall
Features
- Ceiling Fan(s), Eat-in Kitchen
- Flooring: Carpet, Tile, Wood
- Windows: Insulated Windows
- Basement: Crawl Space,Slab
- Has fireplace: No
Interior area
- Total structure area: 1,344
- Total interior livable area: 1,344 sqft
Property
Parking
- Total spaces: 2
- Parking features: Garage Faces Front, Garage Door Opener, Attached
- Garage spaces: 2
Accessibility
- Accessibility features: Accessible Stairway, Grab Bar Mn Flr Bath
Features
- Stories: 1
Lot
- Features: Level, Shrubs/Hedges
Details
- Additional structures: Shed(s)
- Parcel number: 410235100021
Construction
Type & style
- Home type: MobileManufactured
- Architectural style: Ranch
- Property subtype: Manufactured Home
Materials
- Vinyl Siding
- Roof: Composition
Condition
- New construction: No
- Year built: 1996
Details
- Builder name: Century
Utilities & green energy
- Sewer: Public Sewer
- Water: Public
- Utilities for property: Phone Connected, Natural Gas Connected, Cable Connected
Community & HOA
Community
- Security: Smoke Detector(s)
- Subdivision: Cedarfield MHP
HOA
- Has HOA: Yes
- Services included: Water, Trash, Sewer, Maintenance Grounds
- HOA fee: $775 monthly
- HOA phone: 616-696-1100
Location
- Region: Cedar Springs
Financial & listing details
- Price per square foot: $126/sqft
- Tax assessed value: $6,500
- Annual tax amount: $200
- Date on market: 7/24/2026
- Listing terms: Cash,Conventional

Corey Lee
(616) 970-0559
By pressing Contact Agent, you agree that the real estate professional identified above may call/text you about your search, which may involve use of automated means and pre-recorded/artificial voices. You don't need to consent as a condition of buying any property, goods, or services. Message/data rates may apply. You also agree to our Terms of Use. Zillow does not endorse any real estate professionals. We may share information about your recent and future site activity with your agent to help them understand what you're looking for in a home.
Estimated market value
Not available
Estimated sales range
Not available
Not available
Price history
| Date | Event | Price |
|---|---|---|
| 7/24/2026 | Listed for sale | $169,900$126/sqft |
Source:  MichRIC #26038235 Report a problem MichRIC #26038235 Report a problem | ||
Public tax history
Tax history is unavailable.
Monthly payment
Climate risks
Neighborhood: 49319
Nearby schools
GreatSchools rating
- NACedar Trails Elementary SchoolGrades: PK-1Distance: 2.1 mi
- 7/10Cedar Springs High SchoolGrades: 6-8Distance: 1.5 mi
- 10/10Cedar Springs High SchoolGrades: 9-12Distance: 2.1 mi
- $120,900-- bd1 ba-- sqft13621 Ladyslipper Ln NE, Cedar Springs, MI 49319Off Market
- $108,800-- bd1 ba-- sqft13618 Safflower Ln NE, Cedar Springs, MI 49319Off Market
- $97,000-- bd1 ba-- sqft13633 Ladyslipper Ln NE, Cedar Springs, MI 49319Off Market
- $132,900-- bd-- ba-- sqft13640 Safflower Ln NE, Cedar Springs, MI 49319Off Market
- $99,700-- bd1 ba-- sqft13606 Safflower Ln NE, Cedar Springs, MI 49319Off Market
- $156,7004 bd2 ba2.5k sqft13617 Safflower Ln NE, Cedar Springs, MI 49319Off Market
- $111,000-- bd1 ba-- sqft13629 Safflower Ln NE, Cedar Springs, MI 49319Off Market
- $219,9003 bd2 ba1.8k sqft3688 Hollyfield Dr, Cedar Springs, MI 49319For Sale
Similar homes
- $169,9003 bd2 ba1.4k sqft13663 Ladyslipper Ln NE, Cedar Springs, MI 49319For Sale

 MLS ID #26036094, Jason P Schuringa, Five Star Real Estate (M6). MichRIC
 - $130,0003 bd2 ba910 sqft2776 Nineteen Mile Rd NE, Cedar Springs, MI 49319For Sale
 MLS ID #26035032, Tiffany M Ireland, Living Homes Realty. MichRIC
 - $219,9003 bd2 ba1.8k sqft3688 Hollyfield Dr, Cedar Springs, MI 49319For Sale
 MLS ID #26032169, Corey P Lee, Five Star Real Estate (M6). MichRIC
 - $99,9003 bd2 ba1.2k sqft13749 Bluebell Ln NE, Cedar Springs, MI 49319For Sale
 MLS ID #26031823, Donald L Scott, Five Star Real Estate (Main). MichRIC
 - $--4 bd3 ba1.7k sqft4032 Woodrush Ln NW, Comstock Park, MI 49321AuctionAuction.com 2
- $95,0002 bd2 ba1.3k sqft13735 Shamrock Ln NE, Cedar Springs, MI 49319For SaleMLS ID #26023956, Brittany Felde, Felde Realty. MichRIC
- $149,6503 bd2 ba1.2k sqft11975 Northland Dr #M1, Cedar Springs, MI 49319New ConstructionMLS ID #11693346, Kevin Kodat, Cedar Hill Home Sales. My State MLS
- $163,0003 bd2 ba2k sqft14221 Lincoln Lake Ave, Gowen, MI 49326AuctionXome
- from $145,9003 bd2 ba1.4k sqft5228-551 Plan, Riverview, Sparta, MI 49345New ConstructionMCM Communities
- $235,0003 bd2 ba1.8k sqft3658 Hollyfield Dr, Cedar Springs, MI 49319For Sale By Owner
- $192,0002 bd2 ba840 sqft15819 Lincoln St, Coral, MI 49322For SaleMLS ID #26037555, Robyn R Britton, Ensley Real Estate. MichRIC
- from $162,9003 bd2 ba1.6k sqftChampion Plan, Riverview, Sparta, MI 49345New ConstructionMCM Communities
- $209,0003 bd2 ba1.3k sqft303 Rathburn St, Howard City, MI 49329For SaleMLS ID #26037825, Felicia Kelley, Century 21 Circle. MichRIC
- $187,0002 bd1 ba960 sqft6711 Boca Vista Dr NE Unit 102, Rockford, MI 49341For SaleMLS ID #26037655, Rochelle DuBridge, Berkshire Hathaway HomeServices Michigan Real Estate (Main). MichRIC
- from $162,9003 bd2 ba1.6k sqftHidden Creek Premier LX 5510 Plan, Riverview, Sparta, MI 49345New ConstructionMCM Communities
- $219,9003 bd1 ba1.1k sqft558 S Union St, Sparta, MI 49345For SaleMLS ID #26038145, Seth Railsback, Bellabay Realty (North). MichRIC
- $250,0003 bd1 ba1.4k sqft373 N Main St, Casnovia, MI 49318For SaleMLS ID #26037590, Quinn R Starling, Real Broker LLC. MichRIC
- from $145,9003 bd2 ba1.4k sqftPulse 5228-838 Plan, Riverview, Sparta, MI 49345New ConstructionMCM Communities
- $149,9004 bd2 ba1.6k sqft19525 W Pierson Rd, Pierson, MI 49339For SaleMLS ID #26033012, Kevin Lee, eXp Realty, LLC. MichRIC
- $110,0003 bd2 ba1.3k sqft4419 Mosswood Ave NE, Rockford, MI 49341For SaleMLS ID #26037159, Alan Richard, Childress Associates Realty. MichRIC
