HIGHEST AND BEST DUE MONDAY 8/26/2024 by 12 NOON. THANK YOU FOR YOUR POSITIVE FEEDBACK AND INTERESTS. Multiple offers received. To ensure a fair and competitive process, Seller kindly requests all interested parties to submit their HIGHEST AND BEST offer. ***CHECK THE COMPARABLES—this home offers the BEST PRICE in the sought-after PRIME LOCATION Faircrest subdivision of Centreville! This is where convenience meets luxury! A real show stopper. AMAZING TOWNHOME. ELOQUENTLY MAINTAINED AND DECADENTLY REMODELED. COMMUTER'S DREAM AND FULL OF AMENITIES. BRICK FRONT. EXPANDED. OPEN CONCEPT. BRIGHT AND LIGHT FILLED FULLY FINISHED 3 LEVELS WITH DECK AND FULLY FENCED BACKYARD, BAY WINDOW. GLEAMING HARDWOODS. GOURMET TOP OF THE LINE KITCHEN. UPGRADED GRANITES. STAINLESS STEEL APPLIANCES. BIG FAMILY ROOM. CEILING FANS. 1 CAR FINISHED GARAGE AND GUESTS SPOTS NEARBY. MAIN LEVEL HAS FULL BEDROOM AND FULL BATH. UPSTAIRS HAS BEAUTIFUL KITCHEN, FAMILY, DINING ROOMS, FIRE PLACE AND POWDER ROOM. UPSTAIRS HAS UNMATCHED TWO MASTER SUITES WITH LUXURIOUS BATHS. WALK IN CLOSETS. Alomst 2300 SQ FT of Luxury. SOME OF THE UPGRADES IN LAST TWO YEARS INCLUDE NEW ROOF, UPGRADED LIGHT FIXTURES, BRAND NEW PAINTS THROUGH OUT, NEW FLOORINGS, UPDATED ALL BATHROOMS AND BATHROOM FLOOR TILES, UPGRADED KITCHEN COUNTERS AND NEW CUSTOM BACKSPLASH. MINUTES FROM HIGHWAYS, DINING, SHOPPING AND ENTERTAINMENT. MUST SEE. THIS HOME HAS IT ALL. THANK YOU!
Sold for $663,000
$663,000
13621 Lavender Mist Ln, Centreville, VA 20120
3beds
1,858sqft
Townhouse
Built in 2005
1,672 Square Feet Lot
$690,500 Zestimate®
$357/sqft
$3,106 Estimated rent
Home value
$690,500
$656,000 - $725,000
$3,106/mo
Zestimate® history
Owner options
List your home for rent
$3,106/mo
Rent Zestimate®
Find your next renter with Zillow Rental Manager. Plus, with online applications, you can quickly screen prospective tenants – for free.
$3,106/mo
Rent Zestimate®
Refinance and save
$4,253/mo
Est. payment
Refinancing to a lower rate could help reduce your monthly payments and save thousands over the life of the loan.
$4,253/mo
Est. payment
Explore your selling options
Work with a Zillow partner agent
Leverage their expertise and Zillow's premium Showcase listings to get your home seen by more buyers.
Get startedList with your own agent
Get your home in front of millions of buyers by listing it on Zillow.
Learn how to do itSell it yourself
Take full control of how buyers see your home on Zillow by listing For Sale by Owner (FSBO).
List your homeWhat's special
Zillow last checked:
Listing updated:
Listed by:
Aman Randhawa 703-945-7378,
Samson Properties
Bought with:
Don Kim, 0225086431
Pacific Realty
Source: Bright MLS,MLS#: VAFX2195578
Facts & features
Interior
Bedrooms & bathrooms
- Bedrooms: 3
- Bathrooms: 4
- Full bathrooms: 3
- 1/2 bathrooms: 1
- Main level bathrooms: 1
- Main level bedrooms: 1
Rooms
- Room types: Living Room, Dining Room, Primary Bedroom, Sitting Room, Bedroom 3, Kitchen, Game Room, Family Room, Den, Library, Foyer, Breakfast Room, Study, Exercise Room, Laundry, Other, Bedroom 6
Basement
- Area: 0
Heating
- Forced Air, Natural Gas
Cooling
- Central Air, Electric
Appliances
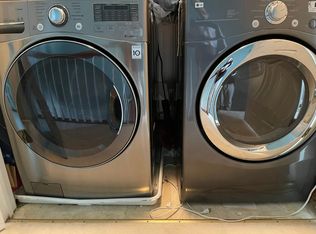
- Included: Cooktop, Dishwasher, Disposal, Dryer, Exhaust Fan, Ice Maker, Microwave, Oven, Oven/Range - Electric, Refrigerator, Washer, Water Dispenser, Water Heater, Gas Water Heater
- Laundry: Washer/Dryer Hookups Only, Laundry Room
Features
- Breakfast Area, Family Room Off Kitchen, Kitchen - Gourmet, Kitchen - Table Space, Dining Area, Crown Molding, Entry Level Bedroom, Upgraded Countertops, Primary Bath(s), Open Floorplan, 9'+ Ceilings, High Ceilings
- Flooring: Hardwood, Ceramic Tile
- Windows: Bay/Bow
- Has basement: No
- Number of fireplaces: 1
Interior area
- Total structure area: 1,858
- Total interior livable area: 1,858 sqft
- Finished area above ground: 1,858
- Finished area below ground: 0
Property
Parking
- Total spaces: 1
- Parking features: Garage Door Opener, Garage Faces Front, Unassigned, Attached, Driveway, Off Street, Parking Lot
- Attached garage spaces: 1
- Has uncovered spaces: Yes
Accessibility
- Accessibility features: None
Features
- Levels: Three
- Stories: 3
- Patio & porch: Deck, Enclosed
- Exterior features: Bump-outs
- Pool features: Community
- Fencing: Full,Wood
Lot
- Size: 1,672 Square Feet
Details
- Additional structures: Above Grade, Below Grade
- Parcel number: 0542 15 0255
- Zoning: 308
- Special conditions: Standard
Construction
Type & style
- Home type: Townhouse
- Architectural style: Colonial
- Property subtype: Townhouse
Materials
- Brick Front
- Foundation: Slab
Condition
- Excellent
- New construction: No
- Year built: 2005
- Major remodel year: 2022
Details
- Builder model: VICTORY ELEVATION B
Utilities & green energy
- Sewer: Public Sewer
- Water: Public
Community & HOA
Community
- Security: Electric Alarm
- Subdivision: Faircrest North
HOA
- Has HOA: Yes
- Amenities included: Pool, Tennis Court(s), Tot Lots/Playground
- Services included: Common Area Maintenance, Insurance, Snow Removal, Trash
- HOA fee: $95 monthly
Location
- Region: Centreville
Financial & listing details
- Price per square foot: $357/sqft
- Tax assessed value: $621,290
- Annual tax amount: $7,197
- Date on market: 8/20/2024
- Listing agreement: Exclusive Right To Sell
- Ownership: Fee Simple
Price history
| Date | Event | Price |
|---|---|---|
| 9/23/2024 | Listing removed | $3,000$2/sqft |
Source: Bright MLS #VAFX2201446 Report a problem | ||
| 9/14/2024 | Listed for rent | $3,000$2/sqft |
Source: Bright MLS #VAFX2201446 Report a problem | ||
| 9/10/2024 | Sold | $663,000+2%$357/sqft |
Source:  Bright MLS #VAFX2195578 Report a problem Bright MLS #VAFX2195578 Report a problem | ||
| 8/27/2024 | Pending sale | $650,000$350/sqft |
Source: Bright MLS #VAFX2195578 Report a problem | ||
| 8/20/2024 | Listed for sale | $650,000+38.3%$350/sqft |
Source: Bright MLS #VAFX2195578 Report a problem | ||
| 8/1/2017 | Sold | $470,000+27%$253/sqft |
Source: Public Record Report a problem | ||
| 6/8/2009 | Sold | $370,000+1.4%$199/sqft |
Source: Public Record Report a problem | ||
| 4/25/2009 | Listed for sale | $365,000-38.3%$196/sqft |
Source: Listhub #FX7038934 Report a problem | ||
| 9/27/2005 | Sold | $591,800$319/sqft |
Source: Public Record Report a problem | ||
Public tax history
| Year | Property taxes | Tax assessment |
|---|---|---|
| 2025 | $7,446 +3.4% | $644,090 +3.7% |
| 2024 | $7,198 +11.8% | $621,290 +8.9% |
| 2023 | $6,436 +0.5% | $570,350 +1.9% |
| 2022 | $6,403 | $559,940 +6.7% |
| 2021 | -- | $524,540 +7.5% |
| 2020 | $5,777 +4% | $488,110 +4% |
| 2019 | $5,555 +4.9% | $469,400 +4.9% |
| 2018 | $5,293 +1.9% | $447,270 |
| 2017 | $5,193 +0.2% | $447,270 |
| 2016 | $5,182 +3.8% | $447,270 |
| 2015 | $4,992 +6.1% | $447,270 +5.8% |
| 2014 | $4,706 | $422,590 +9.7% |
| 2013 | -- | $385,120 +5.9% |
| 2012 | -- | $363,600 +2.7% |
| 2011 | -- | $354,030 +1.2% |
| 2010 | -- | $349,920 -5.2% |
| 2009 | -- | $369,180 -20.7% |
| 2008 | -- | $465,490 -6.1% |
| 2007 | -- | $495,700 |
Find assessor info on the county website
Neighborhood: 20120
Nearby homes
- $686,7004 bd4 ba1.8k sqft13619 Lavender Mist Ln, Centreville, VA 20120Off Market

- $693,5004 bd4 ba2.3k sqft13623 Lavender Mist Ln, Centreville, VA 20120Off Market
- $644,8003 bd3 ba1.6k sqft13617 Lavender Mist Ln, Centreville, VA 20120Off Market
- $672,1004 bd3 ba1.8k sqft13625 Lavender Mist Ln, Centreville, VA 20120Off Market
- $685,8003 bd3 ba1.8k sqft13615 Lavender Mist Ln, Centreville, VA 20120Off Market
- $668,5004 bd3 ba1.9k sqft13627 Lavender Mist Ln, Centreville, VA 20120Off Market
- $656,5003 bd3 ba1.6k sqft13640 Lavender Mist Ln, Centreville, VA 20120Off Market
- $699,3003 bd3 ba2.4k sqft13629 Lavender Mist Ln, Centreville, VA 20120Off Market
Nearby schools
GreatSchools rating
- 9/10Powell Elementary SchoolGrades: PK-6Distance: 0.5 mi
- 7/10Liberty Middle SchoolGrades: 7-8Distance: 3 mi
- 5/10Centreville High SchoolGrades: 9-12Distance: 1.7 mi
Schools provided by the listing agent
- District: Fairfax County Public Schools
Source: Bright MLS. This data may not be complete. We recommend contacting the local school district to confirm school assignments for this home.
Get a cash offer in 3 minutes
Find out how much your home could sell for in as little as 3 minutes with a no-obligation cash offer.
Estimated market value
$690,500
Get a cash offer in 3 minutes
Find out how much your home could sell for in as little as 3 minutes with a no-obligation cash offer.
Estimated market value
$690,500
- Virginia
- Fairfax County
- Centreville
- 20120
- 13621 Lavender Mist Ln
Nearby cities
Nearby neighborhoods
Nearby zip codes
Other Centreville Topics
