Custom-built single-story home located in the prestigious Hidden Meadows community, offering 3,270 sq ft of living space on a 21,000 sq ft lot. Originally built as a vacation home and lightly lived in, the property showcases quality construction with timeless brick and iron exterior details. This well-maintained residence features an inviting entry way, spacious living room filled with natural light, a kitchen with walk-in pantry, dining area, and family room or den. Fireplaces in both the living room and den add warmth and character, while a dedicated laundry room adds convenience. The home includes 4 bedrooms and 3 bathrooms and includes a spacious primary suite with walk-in closet, dual sinks, soaking tub, and separate shower. Additional features include a 3-car garage with built-in storage, RV parking with hookups, dual water heaters, and an A/C unit installed approximately 5 years ago. The backyard offers lush grass with room to build a pool, and space to enjoy the beautiful sunset views. Pictures do not do this property justice. Come tour and see all the craftsmanship and possibilities for yourself!
Sold for $928,950
Listed by: The Imagination Brokerage • Kristan Hollibaugh • Contact: 213-293-7304
Bought with: FREEDOM REALTY GROUP
$928,950
13621 Mesa Sol Dr, Yucaipa, CA 92399
4beds
3,270sqft
Single Family Residence
Built in 1990
0.48 Acres Lot
$927,300 Zestimate®
$284/sqft
$4,053 Estimated rent
Home value
$927,300
$844,000 - $1.02M
$4,053/mo
Zestimate® history
Owner options
List your home for rent
$4,053/mo
Rent Zestimate®
Find your next renter with Zillow Rental Manager. Plus, with online applications, you can quickly screen prospective tenants – for free.
$4,053/mo
Rent Zestimate®
Refinance and save
$5,819/mo
Est. payment
Refinancing to a lower rate could help reduce your monthly payments and save thousands over the life of the loan.
$5,819/mo
Est. payment
Explore your selling options
Work with a Zillow partner agent
Leverage their expertise and Zillow's premium Showcase listings to get your home seen by more buyers.
Get startedList with your own agent
Get your home in front of millions of buyers by listing it on Zillow.
Learn how to do itSell it yourself
Take full control of how buyers see your home on Zillow by listing For Sale by Owner (FSBO).
List your homeWhat's special
Backyard offers lush grassRv parking with hookupsKitchen with walk-in pantryDining areaSeparate showerSoaking tubInviting entry way
Zillow last checked:
Listing updated:
Listed by:
Kristan Hollibaugh DRE #01873271 626-429-6982,
The Imagination Brokerage
Bought with:
Roberta Ramirez, DRE #01245513
FREEDOM REALTY GROUP
Source: CRMLS,MLS#: CV26063735 Originating MLS: California Regional MLS
Originating MLS: California Regional MLSFacts & features
Interior
Bedrooms & bathrooms
- Bedrooms: 4
- Bathrooms: 3
- Full bathrooms: 2
- 3/4 bathrooms: 1
- Main level bathrooms: 3
- Main level bedrooms: 4
Rooms
- Room types: Bedroom, Family Room, Primary Bedroom, Other, Pantry, Dining Room
Primary bedroom
- Features: Primary Suite
Bedroom
- Features: All Bedrooms Down
Bathroom
- Features: Bathtub, Dual Sinks, Soaking Tub, Separate Shower, Tub Shower
Family room
- Features: Separate Family Room
Kitchen
- Features: Tile Counters, Walk-In Pantry
Other
- Features: Walk-In Closet(s)
Pantry
- Features: Walk-In Pantry
Heating
- Central
Cooling
- Central Air
Appliances
- Included: Dishwasher, Electric Oven, Electric Range, Indoor Grill, Microwave, Trash Compactor
- Laundry: Laundry Room
Features
- Breakfast Bar, Built-in Features, Ceiling Fan(s), Central Vacuum, Separate/Formal Dining Room, Eat-in Kitchen, Tile Counters, All Bedrooms Down, Primary Suite, Walk-In Pantry, Walk-In Closet(s)
- Flooring: Carpet, Wood
- Doors: Sliding Doors
- Has fireplace: Yes
- Fireplace features: Family Room, Gas Starter, Living Room, Wood Burning
- Common walls with other units/homes: No Common Walls
Interior area
- Total interior livable area: 3,270 sqft
Property
Parking
- Total spaces: 10
- Parking features: Door-Multi, Direct Access, Driveway, Garage, RV Hook-Ups, Workshop in Garage
- Attached garage spaces: 3
- Uncovered spaces: 7
Accessibility
- Accessibility features: Grab Bars
Features
- Levels: One
- Stories: 1
- Entry location: 1
- Patio & porch: Concrete, Front Porch, Patio
- Exterior features: Rain Gutters
- Pool features: None
- Spa features: None
- Fencing: Excellent Condition,Wrought Iron
- Has view: Yes
- View description: Mountain(s), Neighborhood
Lot
- Size: 0.48 Acres
- Features: 0-1 Unit/Acre, Back Yard, Corner Lot, Front Yard, Sprinklers In Rear, Sprinklers In Front, Landscaped
Details
- Parcel number: 0322841200000
- Special conditions: Standard,Trust
Construction
Type & style
- Home type: SingleFamily
- Architectural style: Custom
- Property subtype: Single Family Residence
Materials
- Foundation: Slab
Condition
- Turnkey
- New construction: No
- Year built: 1990
Utilities & green energy
- Electric: 220 Volts in Garage
- Sewer: Septic Type Unknown
- Water: Public
- Utilities for property: Electricity Connected, Natural Gas Connected, Water Connected
Community & HOA
Community
- Features: Foothills
- Security: Prewired, Smoke Detector(s)
Location
- Region: Yucaipa
Financial & listing details
- Price per square foot: $284/sqft
- Tax assessed value: $490,928
- Annual tax amount: $6,143
- Date on market: 4/6/2026
- Cumulative days on market: 4 days
- Listing terms: Cash,Conventional,1031 Exchange,FHA,Submit,VA Loan
Price history
| Date | Event | Price |
|---|---|---|
| 5/15/2026 | Sold | $928,950$284/sqft |
Source:  CRMLS #CV26063735 Report a problem CRMLS #CV26063735 Report a problem | ||
| 5/13/2026 | Pending sale | $928,950$284/sqft |
Source: CRMLS #CV26063735 Report a problem | ||
| 4/17/2026 | Contingent | $928,950$284/sqft |
Source: CRMLS #CV26063735 Report a problem | ||
| 4/16/2026 | Pending sale | $928,950$284/sqft |
Source: CRMLS #CV26063735 Report a problem | ||
| 4/6/2026 | Listed for sale | $928,950$284/sqft |
Source: CRMLS #CV26063735 Report a problem | ||
Public tax history
| Year | Property taxes | Tax assessment |
|---|---|---|
| 2025 | $6,143 +3% | $490,928 +2% |
| 2024 | $5,962 +1.6% | $481,302 +2% |
| 2023 | $5,870 +1.5% | $471,865 +2% |
| 2022 | $5,784 +1.5% | $462,613 +2% |
| 2021 | $5,698 -0.7% | $453,542 +1% |
| 2020 | $5,740 +7.6% | $448,891 +2% |
| 2019 | $5,333 +2.4% | $440,090 +2% |
| 2018 | $5,206 +2.2% | $431,460 +2% |
| 2017 | $5,092 | $423,000 +2% |
| 2016 | $5,092 +1.4% | $414,705 +1.5% |
| 2015 | $5,024 +1.1% | $408,476 +2% |
| 2014 | $4,971 | $400,474 +4.5% |
| 2013 | -- | $383,184 |
| 2012 | -- | $383,184 |
| 2011 | -- | $383,184 +0.8% |
| 2010 | -- | $380,320 -0.2% |
| 2009 | -- | $381,223 +2% |
| 2008 | -- | $373,748 +2% |
| 2007 | -- | $366,420 +2% |
| 2006 | -- | $359,235 +2% |
| 2005 | -- | $352,192 +2% |
| 2004 | -- | $345,286 +1.9% |
| 2003 | -- | $338,958 +23.3% |
| 2002 | -- | $275,000 |
| 2001 | -- | $275,000 |
| 2000 | -- | $275,000 |
Find assessor info on the county website
Neighborhood: 92399
Nearby homes
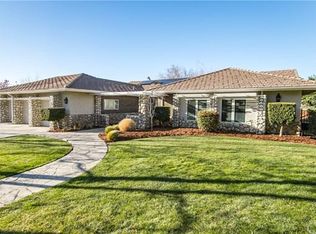
- $914,4004 bd2 ba2.7k sqft37520 Canyon Hills Dr, Yucaipa, CA 92399Off Market
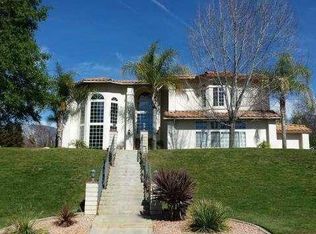
- $752,6004 bd3 ba3.5k sqft13609 Mesa Sol Dr, Yucaipa, CA 92399Off Market

- $916,1004 bd3 ba3.2k sqft37507 Canyon Hills Dr, Yucaipa, CA 92399Off Market
- $1,035,5004 bd4 ba4.3k sqft37533 Oak Mesa Dr, Yucaipa, CA 92399Off Market
- $746,8015 bd6 ba5.6k sqft13620 Mesa Sol Dr, Yucaipa, CA 92399Off Market
- $1,257,4005 bd6 ba5.6k sqft13620 Mesa Sol Dr, Yucaipa, CA 92399Off Market
- $547,0825 bd5 ba5.5k sqft13632 Mesa Sol Dr, Yucaipa, CA 92399Off Market
- $1,098,9005 bd5 ba5.5k sqft13632 Mesa Sol Dr, Yucaipa, CA 92399Off Market
Nearby schools
GreatSchools rating
- 6/10Wildwood Elementary SchoolGrades: K-5Distance: 2 mi
- 5/10Mesa View Middle SchoolGrades: 6-8Distance: 5 mi
- 8/10Yucaipa High SchoolGrades: 9-12Distance: 6.2 mi
Schools provided by the listing agent
- Elementary: Wildwood
- Middle: Mesaview
- High: Yucaipa
Source: CRMLS. This data may not be complete. We recommend contacting the local school district to confirm school assignments for this home.
Get a cash offer in 3 minutes
Find out how much your home could sell for in as little as 3 minutes with a no-obligation cash offer.
Estimated market value
$927,300
Get a cash offer in 3 minutes
Find out how much your home could sell for in as little as 3 minutes with a no-obligation cash offer.
Estimated market value
$927,300
- California
- San Bernardino County
- Yucaipa
- 92399
- 13621 Mesa Sol Dr
Nearby cities
Nearby zip codes
Other Yucaipa Topics
