Skip main navigation
Sold for $250,000
  • $250,000

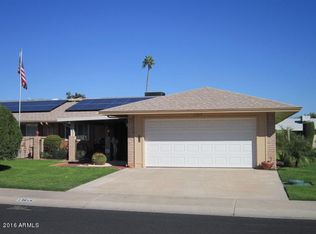
    13621 N EMBERWOOD Drive, Sun City, AZ 85351

    2beds
    1,683sqft
    Single Family Residence
    Built in 1970
    -- sqft lot
    $252,600 Zestimate®
    $149/sqft
    $1,946 Estimated rent

    Home value

    $252,600

    $230,000 - $275,000

    $1,946/mo

    Zestimate® history
    Loading
    Loading...

    Owner options

    List your home for rent

    $1,946/mo

    Rent Zestimate®

    Find your next renter with Zillow Rental Manager. Plus, with online applications, you can quickly screen prospective tenants – for free.

    Learn more

    $1,946/mo

    Rent Zestimate®

    Refinance and save

    $1,747/mo

    Est. payment

    Refinancing to a lower rate could help reduce your monthly payments and save thousands over the life of the loan.

    See today's rates

    $1,747/mo

    Est. payment

    Explore your selling options

    Work with a Zillow partner agent

    Leverage their expertise and Zillow's premium Showcase listings to get your home seen by more buyers.

    Get started

    List with your own agent

    Get your home in front of millions of buyers by listing it on Zillow.

    Learn how to do it

    Sell it yourself

    Take full control of how buyers see your home on Zillow by listing For Sale by Owner (FSBO).

    List your home

    What's special

    Stylish kitchen remodelFresh interior paintTwo generously sized bedroomsTwo well-appointed bathroomsExpansive great room
    This home is priced well below the previously appraised value, and the appraiser discovered an additional 200 square feet, to be confirmed by the buyer. A good opportunity for instant equity! Welcome to 13621 N Emberwood Dr, a beautifully updated home in the heart of Sun City, Arizona. This home offers the perfect blend of comfort and convenience, featuring 1,683 square feet per tax records; however, a recent appraisal has measured the home at 1,887 square feet. Designed for effortless living, the home boasts two generously sized bedrooms, two well-appointed bathrooms, and an expansive great room that serves as the centerpiece of the residenceâ€''ideal for both entertaining and everyday relaxation. Recent updates include a stylish kitchen remodel and fresh interior paint.

    Zillow last checked:

    Listing updated:

    Listed by:

    Jim Caciola 602-614-4083,

    Compass

    Bought with:

    Roy Crouch, SA538872000

    eXp Realty

    Andrea M Crouch, SA572464000

    eXp Realty

    Source: ARMLS,MLS#: 6953391MLS Logo

    Facts & features

    Interior

    Bedrooms & bathrooms
    • Bedrooms: 2
    • Bathrooms: 2
    • Full bathrooms: 2
    Heating
    • Electric
    Cooling
    • Central Air, Ceiling Fan(s)
    Appliances
    • Included: Dryer, Washer, Refrigerator, Built-in Microwave, Dishwasher, Disposal, Electric Cooktop
    • Laundry: Inside
    Features
    • High Speed Internet, Granite Counters, No Interior Steps, 3/4 Bath Master Bdrm
    • Flooring: Tile
    • Windows: Double Pane Windows
    • Has basement: No
    • Common walls with other units/homes: 1 Common Wall
    Interior area
    • Total structure area: 1,683
    • Total interior livable area: 1,683 sqft

    Property

    Parking
    • Total spaces: 4
    • Parking features: Carport, Open
    • Carport spaces: 2
    • Uncovered spaces: 2
    Features
    • Stories: 1
    • Patio & porch: Covered
    • Spa features: None
    • Fencing: Partial
    Lot
    • Size: 3,751 Square Feet
    • Features: Grass Front, Grass Back
    Details
    • Parcel number: 20081183
    • Special conditions: Age Restricted (See Remarks),Probate Listing

    Construction

    Type & style
    • Home type: MultiFamily
    • Architectural style: Ranch
    • Property subtype: Single Family Residence
    • Attached to another structure: Yes
    Materials
    • Painted, Block
    • Roof: Composition
    Condition
    • Year built: 1970
    Details
    • Builder name: Del Webb

    Utilities & green energy

    • Sewer: Private Sewer
    • Water: Pvt Water Company
    Green energy
    • Energy efficient items: Solar Panels

    Community & HOA

    Community
    • Features: Pool, Community Spa Htd
    • Security: Security System Owned
    • Senior community: Yes
    • Subdivision: SUN CITY 20
    HOA
    • Has HOA: Yes
    • Services included: Maintenance Grounds, Trash, Water, Maintenance Exterior
    • HOA fee: $285 monthly
    • HOA name: Colby Management
    • HOA phone: 623-977-3860
    Location
    • Region: Sun City

    Financial & listing details

    • Price per square foot: $149/sqft
    • Tax assessed value: $225,600
    • Annual tax amount: $921
    • Date on market: 12/2/2025
    • Cumulative days on market: 87 days
    • Listing terms: Cash,Conventional,FHA,VA Loan
    • Ownership: Fee Simple

    Price history

    DateEventPrice
    2/26/2026Sold$250,000-5.7%$149/sqft
    Source: ARMLS #6953391 Report a problem
    1/30/2026Contingent$265,000$157/sqft
    Source: ARMLS #6953391 Report a problem
    12/2/2025Listed for sale$265,000-8.6%$157/sqft
    Source: ARMLS #6953391 Report a problem
    10/14/2025Listing removed$290,000$172/sqft
    Source: ARMLS #6823713 Report a problem
    8/19/2025Price change$290,000-7.1%$172/sqft
    Source: ARMLS #6823713 Report a problem
    3/7/2025Price change$312,000-1.6%$185/sqft
    Source: ARMLS #6823713 Report a problem
    2/22/2025Listed for sale$317,000+72.8%$188/sqft
    Source: ARMLS #6823713 Report a problem
    9/27/2017Sold$183,500-0.8%$109/sqft
    Source: ARMLS #5636821 Report a problem
    9/7/2017Listed for sale$184,900$110/sqft
    Source: West USA Realty #5636821 Report a problem
    9/7/2017Pending sale$184,900$110/sqft
    Source: West USA Realty #5636821 Report a problem
    8/30/2017Price change$184,900-1.1%$110/sqft
    Source: West USA Realty #5636821 Report a problem
    7/22/2017Listed for sale$187,000+114.9%$111/sqft
    Source: West USA Realty #5636821 Report a problem
    7/25/2011Sold$87,000-11.2%$52/sqft
    Source: Public Record Report a problem
    4/7/2004Sold$98,000$58/sqft
    Source: Public Record Report a problem

    Public tax history

    YearProperty taxesTax assessment
    2025$338 +4.9%$22,560 -9.5%
    2024$322 +1.7%$24,930 +133.6%
    2023$316 -60.8%$10,673 -38%
    2022$807 -0.5%$17,220 +10.4%
    2021$811 +1.4%$15,600 +12.2%
    2020$800 +3.8%$13,900 +5.1%
    2019$770 $13,230 +13.1%
    2018$770 +3.5%$11,700 +14.7%
    2017$744 +11.6%$10,200 +22%
    2016$667 +4.1%$8,360 +3.7%
    2015$640 $8,060 +17.2%
    2014-- $6,880 -0.3%
    2013-- $6,900 -9.8%
    2012-- $7,650 -7.8%
    2011-- $8,300 -13.1%
    2010-- $9,550 -30%
    2009-- $13,650 -3.2%
    2008-- $14,100 +9.7%
    2007-- $12,850 +78.5%
    2006-- $7,200
    2005-- $7,200 +2.1%
    2004-- $7,050
    2003-- $7,050 +0.7%
    2002-- $7,000
    Find assessor info on the county website

    Neighborhood: 85351

    Nearby schools

    GreatSchools rating
    Get a cash offer in 3 minutes
    Find out how much your home could sell for in as little as 3 minutes with a no-obligation cash offer.
    Estimated market value
    $252,600
    Get a cash offer in 3 minutes
    Find out how much your home could sell for in as little as 3 minutes with a no-obligation cash offer.
    Estimated market value
    $252,600