Skip main navigation
Sold
  • $700,000

    13621 NE Fremont Ct, Portland, OR 97230

    3beds
    2,398sqft
    Residential, Single Family Residence
    Built in 1964
    7,840.8 Square Feet Lot
    $699,400 Zestimate®
    $292/sqft
    $2,987 Estimated rent

    Home value

    $699,400

    $650,000 - $748,000

    $2,987/mo

    Zestimate® history
    Loading
    Loading...

    Owner options

    List your home for rent

    $2,987/mo

    Rent Zestimate®

    Find your next renter with Zillow Rental Manager. Plus, with online applications, you can quickly screen prospective tenants – for free.

    Learn more

    $2,987/mo

    Rent Zestimate®

    Refinance and save

    $5,038/mo

    Est. payment

    Refinancing to a lower rate could help reduce your monthly payments and save thousands over the life of the loan.

    See today's rates

    $5,038/mo

    Est. payment

    Explore your selling options

    Work with a Zillow partner agent

    Leverage their expertise and Zillow's premium Showcase listings to get your home seen by more buyers.

    Get started

    List with your own agent

    Get your home in front of millions of buyers by listing it on Zillow.

    Learn how to do it

    Sell it yourself

    Take full control of how buyers see your home on Zillow by listing For Sale by Owner (FSBO).

    List your home

    What's special

    Fully fenced backyardUpdated kitchenInviting in-ground poolViking gas rangeVaulted tongue-and-groove cedar ceilingsExposed beamsNew soaking tub
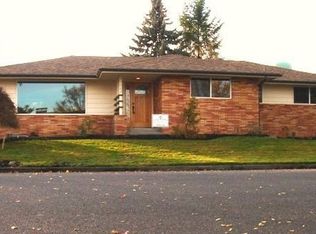
    Discover a truly one-of-a-kind mid-century home nestled in the coveted Argay Terrace neighborhood. This 1964 daylight ranch, one of only two built by renowned architect Archie Hodges, showcases unparalleled craftsmanship and views of Mt. St. Helens. As you step inside, you are greeted by vaulted tongue-and-groove cedar ceilings that create an airy and inviting atmosphere. The exposed beams add a touch of architectural elegance, reflecting the timeless style of the 1960s. Every corner of this home is a testament to quality design. Beautiful oak hardwood floors and wood-burning fireplacs enhance the warm and welcoming feel. The updated kitchen has it all, boasting quartz countertops, a Viking gas range, double oven, Samsung French door refrigerator, Bosch dishwasher, and custom tile backsplash. The bathrooms have also been thoughtfully updated with quartz countertops, Delta fixtures, custom tile, and a new soaking tub for relaxation. One of the standout features of this property is its commitment to preserving the views. The home is equipped with underground power lines, ensuring that your sight-lines remain unobstructed, allowing you to fully appreciate the vistas of Mt. St. Helens year-round. Additional highlights include a new Rinnai tankless water heater, added central air conditioning, a new electrical panel, and refinished hardwood floors upstairs, complemented by new oak hardwood floors downstairs. The home features new light fixtures and rejuvenation fixtures and hardware throughout. Step outside to your fully fenced backyard, featuring a brand new 6' cedar fence for added privacy and an inviting in-ground pool, complete with a new Pentair pool pump and chlorinator. Newly planted 10' Arborvitae ensures a serene and secluded outdoor space. With its rich history and distinctive architecture, this mid-century gem is more than just a home; it is a rare opportunity to own a piece of architectural artistry in one of Portland's most desirable neighborhood. [Home Energy Score = 1. HES Report at https://rpt.greenbuildingregistry.com/hes/OR10242705]

    Zillow last checked:

    Listing updated:

    Listed by:

    Andrea Young #AGENT_PHONE,

    Windermere Realty Trust,

    Christopher Barnes 360-431-0030,

    Windermere Realty Trust

    Bought with:

    Danielle Moody, 201007042

    Urban Nest Realty

    Source: RMLS (OR),MLS#: 322949283MLS Logo

    Facts & features

    Interior

    Bedrooms & bathrooms
    • Bedrooms: 3
    • Bathrooms: 2
    • Full bathrooms: 2
    • Main level bathrooms: 1
    Primary bedroom
    • Features: Closet Organizer, Hardwood Floors, Vaulted Ceiling
    • Level: Main
    • Area: 150
    • Dimensions: 15 x 10
    Bedroom 2
    • Features: Closet Organizer, Hardwood Floors, Vaulted Ceiling
    • Level: Main
    • Area: 100
    • Dimensions: 10 x 10
    Bedroom 3
    • Features: Closet Organizer, Double Closet
    • Level: Lower
    • Area: 117
    • Dimensions: 13 x 9
    Dining room
    • Features: Hardwood Floors, Vaulted Ceiling
    • Level: Main
    • Area: 54
    • Dimensions: 9 x 6
    Family room
    • Features: Fireplace, Hardwood Floors, Patio, Sliding Doors
    • Level: Lower
    • Area: 465
    • Dimensions: 31 x 15
    Kitchen
    • Features: Builtin Features, Builtin Range, Eat Bar, Builtin Oven, Double Oven, Peninsula, Quartz, Vaulted Ceiling
    • Level: Main
    • Area: 144
    • Width: 8
    Living room
    • Features: Fireplace, Hardwood Floors, Vaulted Ceiling
    • Level: Main
    • Area: 308
    • Dimensions: 22 x 14
    Heating
    • Forced Air, Fireplace(s)
    Cooling
    • Central Air
    Appliances
    • Included: Built In Oven, Cooktop, Dishwasher, Double Oven, Free-Standing Refrigerator, Gas Appliances, Stainless Steel Appliance(s), Washer/Dryer, Built-In Range, Electric Water Heater, Tankless Water Heater
    • Laundry: Laundry Room
    Features
    • Hookup Available, Vaulted Ceiling(s), Closet Organizer, Double Closet, Built-in Features, Eat Bar, Peninsula, Quartz, Tile
    • Flooring: Hardwood, Vinyl, Wood
    • Doors: Sliding Doors
    • Windows: Double Pane Windows, Vinyl Frames
    • Basement: Daylight,Finished
    • Number of fireplaces: 2
    • Fireplace features: Wood Burning
    Interior area
    • Total structure area: 2,398
    • Total interior livable area: 2,398 sqft

    Property

    Parking
    • Total spaces: 2
    • Parking features: Driveway, Off Street, Garage Door Opener, Attached
    • Attached garage spaces: 2
    • Has uncovered spaces: Yes
    Accessibility
    • Accessibility features: Garage On Main, Main Floor Bedroom Bath, Accessibility
    Features
    • Stories: 1
    • Patio & porch: Covered Patio, Deck, Patio, Porch
    • Exterior features: Yard
    • Has private pool: Yes
    • Fencing: Fenced
    • Has view: Yes
    • View description: Mountain(s), Territorial
    • Body of water: None
    Lot
    • Size: 7,840 sqft
    • Features: Gentle Sloping, SqFt 7000 to 9999
    Details
    • Additional structures: HookupAvailable
    • Parcel number: R186184
    • Zoning: R-7

    Construction

    Type & style
    • Home type: SingleFamily
    • Architectural style: Daylight Ranch,Mid Century Modern
    • Property subtype: Residential, Single Family Residence
    Materials
    • Aluminum Siding
    • Foundation: Concrete Perimeter
    • Roof: Membrane
    Condition
    • Resale
    • New construction: No
    • Year built: 1964

    Utilities & green energy

    • Gas: Gas
    • Sewer: Public Sewer
    • Water: Public
    • Utilities for property: Cable Connected

    Community & neighborhood

    Security
    • Security features: Security System Leased
    Location
    • Region: Portland
    • Subdivision: Argay Terrace

    HOA & financial

    HOA
    • Has HOA: Yes
    • HOA fee: $700 annually
    • Amenities included: Commons

    Other

    Other facts
    • Listing terms: Cash,Conventional
    • Road surface type: Paved

    Price history

    DateEventPrice
    1/9/2026Sold$700,000$292/sqft
    Source: RMLS (OR) #322949283 Report a problem
    12/9/2025Pending sale$700,000$292/sqft
    Source: RMLS (OR) #322949283 Report a problem
    12/5/2025Price change$700,000-5.3%$292/sqft
    Source: RMLS (OR) #322949283 Report a problem
    11/7/2025Listed for sale$739,000+36.9%$308/sqft
    Source: RMLS (OR) #322949283 Report a problem
    12/11/2020Sold$540,000+13.7%$225/sqft
    Source: RMLS (OR) #20455397 Report a problem
    11/8/2020Pending sale$475,000$198/sqft
    Source: Windermere Realty Trust #20455397 Report a problem
    11/6/2020Listed for sale$475,000+53.2%$198/sqft
    Source: Windermere Realty Trust #20455397 Report a problem
    9/11/2008Sold$310,000$129/sqft
    Source: Public Record Report a problem

    Public tax history

    YearProperty taxesTax assessment
    2025$6,724 +4.2%$293,840 +3%
    2024$6,450 +4.3%$285,290 +3%
    2023$6,186 +2%$276,990 +3%
    2022$6,065 +1.7%$268,930 +3%
    2021$5,963 +7.7%$261,100 +3%
    2020$5,536 +5.7%$253,500 +3%
    2019$5,239 $246,120 +3%
    2018$5,239 +3.5%$238,960 +3%
    2017$5,060 +8.8%$232,000 +3%
    2016$4,651 $225,250 +3%
    2015$4,651 +2.9%$218,690 +3%
    2014$4,521 +15.6%$212,330 +3%
    2013$3,912 +6.1%$206,150 +3%
    2012$3,687 -4.6%$200,150 +3%
    2011$3,865 -3%$194,330 +3%
    2010$3,984 +2%$188,670 +3%
    2009$3,905 +6.7%$183,180 +3%
    2008$3,661 +0.1%$177,850 +3%
    2007$3,659 +3.1%$172,670 +3%
    2006$3,547 +1.9%$167,650 +3%
    2005$3,482 +1.3%$162,770 +3%
    2004$3,439 +4.9%$158,030 +3%
    2003$3,278 +6.9%$153,430 +3%
    2002$3,068 +7.2%$148,970 +6.1%
    2000$2,862 $140,430

    Find assessor info on the county website

    Neighborhood: Argay

    Nearby schools

    GreatSchools rating
    Schools provided by the listing agent
    • Elementary: Shaver
    • Middle: Parkrose
    • High: Parkrose

    Source: RMLS (OR). This data may not be complete. We recommend contacting the local school district to confirm school assignments for this home.

    Get a cash offer in 3 minutes
    Find out how much your home could sell for in as little as 3 minutes with a no-obligation cash offer.
    Estimated market value
    $699,400
    Get a cash offer in 3 minutes
    Find out how much your home could sell for in as little as 3 minutes with a no-obligation cash offer.
    Estimated market value
    $699,400