This fabulous end unit town home boasts fabulous curb appeal, a 2 car garage, 3 BR's, 2.5 baths on 2 levels in the popular Vermillion neighborhood. A Spacious covered front porch welcomes you to this beautiful home built by the current owners in 2018. Meticulously maintained and move in ready with upgraded lighting, appliances and handsome wainscoting in the dining area. A short walk to the picturesque neighborhood square, Harvey's Bar and Grill and B Squared Bottle Shop & Tasting Room. Also only a short walk one of the 2 neighborhood salt water pools Vermillion offers. The kitchen features granite countertops and Frigidaire stainless appliances. A large dining area with handsome wainscoting off the kitchen easily accomodates a table for 6 with additional seating at the large kitchen island. The kitchen flows to a spacious family room making this a great home for entertainment. Enjoy outdoor living with your own private courtyard which features a deck and pet friendly turf. A rare, 2 car garage makes this home extra value and appeal. The upper level features a primary suite with walk in closet and primary bath featuring dual vanities and a large stall shower. Two additional bedrooms and a full bath offer all the space you will needs for guests and a home office. This home is move in ready with classic and tasteful selections of paint, flooring, lighting and finishes. Vermillion offers 2 saltwater pool options, a playground, wooded walking trails and green spaces. Enjoy the added bonus of proximety to the heart downtown Huntersville which is bustling with so many options for dining and entertainment. Compare to the under contract and closed new construction townhomes in Vermillion priced well into the $400's.
Closed
$390,000
13621 Old Vermillion Dr, Huntersville, NC 28078
3beds
1,426sqft
Townhouse
Built in 2018
0.06 Acres Lot
$384,000 Zestimate®
$273/sqft
$2,091 Estimated rent
Home value
$384,000
$365,000 - $403,000
$2,091/mo
Zestimate® history
Owner options
List your home for rent
$2,091/mo
Rent Zestimate®
Find your next renter with Zillow Rental Manager. Plus, with online applications, you can quickly screen prospective tenants – for free.
$2,091/mo
Rent Zestimate®
Refinance and save
$2,555/mo
Est. payment
Refinancing to a lower rate could help reduce your monthly payments and save thousands over the life of the loan.
$2,555/mo
Est. payment
Explore your selling options
Work with a Zillow partner agent
Leverage their expertise and Zillow's premium Showcase listings to get your home seen by more buyers.
Get startedList with your own agent
Get your home in front of millions of buyers by listing it on Zillow.
Learn how to do itSell it yourself
Take full control of how buyers see your home on Zillow by listing For Sale by Owner (FSBO).
List your homeWhat's special
Spacious covered front porchHome officeUpgraded lightingFabulous curb appealPet friendly turfSpacious family roomGranite countertops
Zillow last checked:
Listing updated:
Listed by:
Mary Anne Michael 704-892-9673,
Lake Norman Realty, Inc.
Bought with:
Mary Anne Michael
Lake Norman Realty, Inc.
Source: Canopy MLS as distributed by MLS GRID,MLS#: 4370576
Facts & features
Interior
Bedrooms & bathrooms
- Bedrooms: 3
- Bathrooms: 3
- Full bathrooms: 2
- 1/2 bathrooms: 1
Primary bedroom
- Level: Upper
Bedroom s
- Level: Upper
Bedroom s
- Level: Upper
Bathroom half
- Level: Main
Bathroom full
- Level: Upper
Bathroom full
- Level: Upper
Dining room
- Level: Main
Great room
- Level: Main
Kitchen
- Level: Main
Laundry
- Level: Main
Heating
- Heat Pump, Zoned
Cooling
- Central Air, Zoned
Appliances
- Included: Dishwasher, Disposal, Electric Cooktop, Electric Oven, Electric Range, Electric Water Heater, Microwave, Self Cleaning Oven
- Laundry: Laundry Closet, Main Level
Features
- Flooring: Carpet, Hardwood, Tile
- Windows: Insulated Windows
- Has basement: No
Interior area
- Total structure area: 1,426
- Total interior livable area: 1,426 sqft
- Finished area above ground: 1,426
- Finished area below ground: 0
Property
Parking
- Total spaces: 2
- Parking features: Driveway, Detached Garage, Garage Door Opener, Garage on Main Level
- Garage spaces: 2
- Has uncovered spaces: Yes
Features
- Levels: Two
- Stories: 2
- Entry location: Main
- Patio & porch: Covered, Front Porch, Rear Porch
- Pool features: Community
- Waterfront features: None
Lot
- Size: 0.06 Acres
- Features: Corner Lot, End Unit
Details
- Parcel number: 01905291
- Zoning: NR(TND-O)
- Special conditions: Standard
Construction
Type & style
- Home type: Townhouse
- Property subtype: Townhouse
Materials
- Hardboard Siding
- Foundation: Slab
Condition
- New construction: No
- Year built: 2018
Details
- Builder model: Cheille
- Builder name: Brookline Homes
Utilities & green energy
- Sewer: Public Sewer
- Water: City
- Utilities for property: Cable Available
Green energy
- Construction elements: Engineered Wood Products
Community & HOA
Community
- Features: Business Center, Playground, Recreation Area, Sidewalks, Street Lights, Walking Trails
- Subdivision: Vermillion
HOA
- Has HOA: Yes
- HOA fee: $198 monthly
- HOA name: Kuester Management
- HOA phone: 803-802-0004
Location
- Region: Huntersville
Financial & listing details
- Price per square foot: $273/sqft
- Tax assessed value: $321,700
- Annual tax amount: $2,525
- Date on market: 4/20/2026
- Cumulative days on market: 3 days
- Listing terms: Cash,Conventional
- Road surface type: Concrete, Paved
Price history
| Date | Event | Price |
|---|---|---|
| 5/21/2026 | Sold | $390,000$273/sqft |
Source:  Canopy MLS as distributed by MLS GRID #4370576 Report a problem Canopy MLS as distributed by MLS GRID #4370576 Report a problem | ||
| 4/20/2026 | Listed for sale | $390,000+72.6%$273/sqft |
Source: Canopy MLS as distributed by MLS GRID #4370576 Report a problem | ||
| 5/30/2018 | Sold | $226,000$158/sqft |
Source: Public Record Report a problem | ||
Public tax history
| Year | Property taxes | Tax assessment |
|---|---|---|
| 2025 | $2,525 +1.4% | $321,700 |
| 2024 | $2,490 +8.9% | $321,700 |
| 2023 | $2,287 +22.4% | $321,700 +61.9% |
| 2022 | $1,868 +7.2% | $198,700 |
| 2021 | $1,742 | $198,700 |
| 2020 | $1,742 -4.3% | $198,700 |
| 2019 | $1,820 | $198,700 |
| 2018 | -- | -- |
Find assessor info on the county website
Neighborhood: 28078
Nearby homes
- $320,0002 bd3 ba1.3k sqft13801 Cinnabar Pl, Huntersville, NC 28078Sold

- $50,0002 bd2 ba1.2k sqft13805 Cinnabar Pl, HUNTERSVILLE, NC 28078Off Market
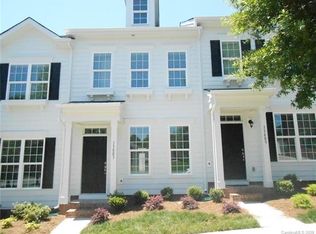
- $315,0002 bd2 ba1.2k sqft13805 Cinnabar Pl, Huntersville, NC 28078Off Market
- $314,9002 bd2 ba1.2k sqft13803 Cinnabar Pl, Huntersville, NC 28078Off Market
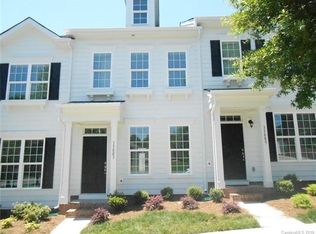
- $321,2002 bd2 ba1.2k sqft13807 Cinnabar Pl, Huntersville, NC 28078Off Market
- $336,5003 bd3 ba1.4k sqft13708 Winmau Ln, Huntersville, NC 28078Off Market
- $338,9003 bd3 ba1.4k sqft13708 Winmau Ln #001, Huntersville, NC 28078Off Market
- $336,0002 bd2 ba1.5k sqft13809 Cinnabar Pl, Huntersville, NC 28078Off Market
Nearby schools
GreatSchools rating
- 4/10Legette Blythe ElementaryGrades: PK-5Distance: 2.5 mi
- 2/10John M Alexander MiddleGrades: 6-8Distance: 2.5 mi
- 6/10North Mecklenburg HighGrades: 9-12Distance: 2.8 mi
Schools provided by the listing agent
- Elementary: Blythe
- Middle: J.M. Alexander
- High: North Mecklenburg
Source: Canopy MLS as distributed by MLS GRID. This data may not be complete. We recommend contacting the local school district to confirm school assignments for this home.
Get a cash offer in 3 minutes
Find out how much your home could sell for in as little as 3 minutes with a no-obligation cash offer.
Estimated market value
$384,000
Get a cash offer in 3 minutes
Find out how much your home could sell for in as little as 3 minutes with a no-obligation cash offer.
Estimated market value
$384,000
- North Carolina
- Mecklenburg County
- Huntersville
- 28078
- 13621 Old Vermillion Dr
Nearby cities
Nearby zip codes
Other Huntersville Topics
