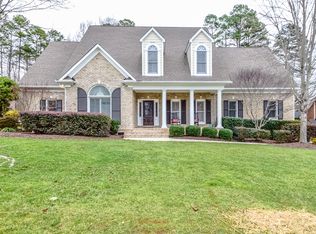
This lovely home is captivating from the curb appeal to the private backyard. A diamond among River Run homes, this beauty is majority main level living with 3 bedrooms and 2.5 baths. The manicured front yard guides you to the grand double doors and barrel ceiling Foyer. Don't miss the exquisite chandelier! The study is privately off foyer with french doors and expanded bay window area. Dining Room is open for easy entertaining and double tray ceiling. Floor to ceiling windows brings tons of natural light. The vaulted ceiling in the Great room creates an open environment and allows for oversized built ins. Gas log Fireplace. The Kitchen overlooks the Breakfast area and Great room towards the picturesque backyard. Granite countertops, Gas Cooktop, wall micro/oven. Primary Bedroom is located on one side of the home and comes with double closets allowing plenty of storage. Primary Bath gives a spa feeling with light, neutral finishes and custom Quartz countertops. 2 Guest Bedrooms are large enough for Queen furniture and have oversized double level closets. A shared Bath with private vanities makes for efficient accommodations. Laundry is by Garage and comes move in ready with washer and dryer included. Additional storage in Laundry cabinetry. Granite countertops. The 4th Bedroom can also be used as a Bonus with Full Bath. Walk in Attic storage will surprise you. The Outdoor Living is second to none. Screened porch off Great room is enjoyable all year and overlooks the travertine patio/pool decking. Salt water pool with hot tub and waterfall creates a relaxing resort feel. Lounge in the shallow section while sitting in a chair with umbrella. The owners have customized the landscaping to fit this utopia. 2 car oversized Garage with storage room and driveway offering room for several cars. Maintained meticulously throughout. 2026 new carpeting in all guest areas, 2025 Pool mechanical improvements, 2022 50year shingle Roof, 2020 Tankless Water heater, 2018 Pool install, 2022 Anderson window replacement for front and left side.
Closed
$1,250,000
13621 Robert Walker Dr, Davidson, NC 28036
4beds
3,360sqft
Single Family Residence
Built in 2000
0.51 Acres Lot
$-- Zestimate®
$372/sqft
$4,975 Estimated rent
Home value
Not available
Estimated sales range
Not available
$4,975/mo
Zestimate® history
Owner options
List your home for rent
$4,975/mo
Rent Zestimate®
Find your next renter with Zillow Rental Manager. Plus, with online applications, you can quickly screen prospective tenants – for free.
$4,975/mo
Rent Zestimate®
Refinance and save
$8,189/mo
Est. payment
Refinancing to a lower rate could help reduce your monthly payments and save thousands over the life of the loan.
$8,189/mo
Est. payment
Explore your selling options
Work with a Zillow partner agent
Leverage their expertise and Zillow's premium Showcase listings to get your home seen by more buyers.
Get startedList with your own agent
Get your home in front of millions of buyers by listing it on Zillow.
Learn how to do itSell it yourself
Take full control of how buyers see your home on Zillow by listing For Sale by Owner (FSBO).
List your homeWhat's special
Gas log fireplaceExquisite chandelierCurb appealPrivate backyardGranite countertopsManicured front yardGas cooktop
Zillow last checked:
Listing updated:
Listed by:
Doug Bishop Doug.Bishop@compass.com,
COMPASS
Bought with:
Doug Bishop
COMPASS
Source: Canopy MLS as distributed by MLS GRID,MLS#: 4370967
Facts & features
Interior
Bedrooms & bathrooms
- Bedrooms: 4
- Bathrooms: 4
- Full bathrooms: 3
- 1/2 bathrooms: 1
- Main level bedrooms: 3
Primary bedroom
- Level: Main
Bedroom s
- Level: Main
Bedroom s
- Level: Main
Bathroom full
- Level: Main
Bathroom full
- Level: Main
Bathroom half
- Level: Main
Bathroom full
- Level: Upper
Other
- Level: Upper
Breakfast
- Level: Main
Dining room
- Level: Main
Kitchen
- Level: Main
Laundry
- Level: Main
Study
- Level: Main
Heating
- Forced Air, Natural Gas
Cooling
- Central Air
Appliances
- Included: Dishwasher, Disposal, Dryer, Exhaust Hood, Gas Cooktop, Microwave, Oven, Refrigerator, Self Cleaning Oven, Tankless Water Heater, Wall Oven, Washer, Washer/Dryer
- Laundry: Laundry Room, Main Level
Features
- Built-in Features, Soaking Tub, Open Floorplan, Pantry, Walk-In Closet(s), Walk-In Pantry
- Flooring: Carpet, Tile, Wood
- Doors: Insulated Door(s), Screen Door(s)
- Windows: Insulated Windows
- Has basement: No
- Attic: Walk-In
- Fireplace features: Gas Log, Great Room
Interior area
- Total structure area: 3,360
- Total interior livable area: 3,360 sqft
- Finished area above ground: 3,360
- Finished area below ground: 0
Property
Parking
- Total spaces: 2
- Parking features: Driveway, Attached Garage, Garage Door Opener, Garage Faces Side, Keypad Entry, Garage on Main Level
- Attached garage spaces: 2
- Has uncovered spaces: Yes
Features
- Levels: 1 Story/F.R.O.G.
- Patio & porch: Covered, Porch, Rear Porch, Screened
- Exterior features: In-Ground Irrigation
- Has private pool: Yes
- Pool features: Community, Fenced, Heated, In Ground, Outdoor Pool, Salt Water
- Has spa: Yes
- Spa features: Heated
- Fencing: Back Yard,Fenced,Full
Lot
- Size: 0.51 Acres
- Dimensions: 110 x 197 x 115 x 200
- Features: Level, Private, Wooded
Details
- Parcel number: 00726715A
- Zoning: C
- Special conditions: Standard
Construction
Type & style
- Home type: SingleFamily
- Architectural style: Traditional
- Property subtype: Single Family Residence
Materials
- Brick Full, Synthetic Stucco
- Foundation: Crawl Space
Condition
- New construction: No
- Year built: 2000
Details
- Builder name: Lopez Homes
Utilities & green energy
- Sewer: Public Sewer
- Water: City
- Utilities for property: Cable Available, Cable Connected, Electricity Connected, Underground Power Lines, Underground Utilities
Community & HOA
Community
- Features: Clubhouse, Fitness Center, Game Court, Golf, Playground, Pond, Putting Green, Sidewalks, Sport Court, Street Lights, Tennis Court(s), Walking Trails
- Security: Carbon Monoxide Detector(s), Security System, Smoke Detector(s)
- Subdivision: River Run
HOA
- Has HOA: Yes
- HOA fee: $900 annually
- HOA name: First Service Residential
Location
- Region: Davidson
- Elevation: 1000 Feet
Financial & listing details
- Price per square foot: $372/sqft
- Tax assessed value: $891,500
- Date on market: 4/17/2026
- Listing terms: Cash,Conventional
- Exclusions: wall mirrors that aren't in Bathrooms
- Electric utility on property: Yes
- Road surface type: Concrete, Paved
Price history
| Date | Event | Price |
|---|---|---|
| 6/9/2026 | Sold | $1,250,000$372/sqft |
Source:  Canopy MLS as distributed by MLS GRID #4370967 Report a problem Canopy MLS as distributed by MLS GRID #4370967 Report a problem | ||
| 4/17/2026 | Pending sale | $1,250,000$372/sqft |
Source: Canopy MLS as distributed by MLS GRID #4370967 Report a problem | ||
| 4/17/2026 | Listed for sale | $1,250,000+110.1%$372/sqft |
Source: Canopy MLS as distributed by MLS GRID #4370967 Report a problem | ||
| 4/28/2017 | Sold | $595,000+5.3%$177/sqft |
Source: Canopy MLS as distributed by MLS GRID #3224444 Report a problem | ||
| 3/21/2016 | Sold | $565,000+18.9%$168/sqft |
Source: Canopy MLS as distributed by MLS GRID #3140414 Report a problem | ||
| 7/20/2012 | Sold | $475,000-5%$141/sqft |
Source: Public Record Report a problem | ||
| 5/6/2012 | Price change | $500,000-3.8%$149/sqft |
Source: RE/MAX EXECUTIVE AT THE LAKE #2057916 Report a problem | ||
| 3/26/2012 | Price change | $520,000-1%$155/sqft |
Source: RE/MAX EXECUTIVE AT THE LAKE #2057916 Report a problem | ||
| 1/3/2012 | Listed for sale | $525,000-0.9%$156/sqft |
Source: RE/MAX EXECUTIVE AT THE LAKE #2057916 Report a problem | ||
| 10/4/2002 | Sold | $530,000+6.2%$158/sqft |
Source: Public Record Report a problem | ||
| 3/29/2001 | Sold | $499,000+333.9%$149/sqft |
Source: Public Record Report a problem | ||
| 10/7/1999 | Sold | $115,000$34/sqft |
Source: Public Record Report a problem | ||
Public tax history
| Year | Property taxes | Tax assessment |
|---|---|---|
| 2025 | -- | $13,700 |
| 2024 | -- | $13,700 |
| 2023 | -- | $13,700 +328.1% |
| 2022 | -- | $3,200 |
| 2021 | -- | $3,200 |
| 2020 | -- | $3,200 |
| 2019 | $26 | $3,200 +52.4% |
| 2018 | -- | $2,100 |
| 2017 | $23 | $2,100 |
| 2016 | $23 | $2,100 |
Find assessor info on the county website
Neighborhood: 28036
Nearby homes
- $1,232,8004 bd4 ba3.3k sqft13613 Robert Walker Dr, Davidson, NC 28036Off Market

- $935,0004 bd3 ba3.5k sqft13629 Robert Walker Dr, Davidson, NC 28036Off Market
- $1,170,9504 bd3 ba4.6k sqft19324 River Crossing Blvd, Davidson, NC 28036Off Market
- $1,349,2004 bd4 ba3.8k sqft13701 Robert Walker Dr, Davidson, NC 28036Off Market
- $1,514,3004 bd3 ba4k sqft13622 Robert Walker Dr, Davidson, NC 28036Off Market
- $1,347,8004 bd4 ba3k sqft19308 River Crossing Blvd, Davidson, NC 28036Off Market
- $1,525,0004 bd4 ba3.8k sqft13612 Robert Walker Dr, Davidson, NC 28036Sold
- $1,292,0005 bd4 ba3.8k sqft13630 Robert Walker Dr, Davidson, NC 28036Off Market
Nearby schools
GreatSchools rating
- 9/10Davidson K-8 SchoolGrades: K-8Distance: 2.6 mi
- 7/10William Amos Hough HighGrades: 9-12Distance: 1.3 mi
Schools provided by the listing agent
- Elementary: Davidson
- Middle: Bailey
- High: William Amos Hough
Source: Canopy MLS as distributed by MLS GRID. This data may not be complete. We recommend contacting the local school district to confirm school assignments for this home.


Get pre-qualified for a loan
At Zillow Home Loans, we can pre-qualify you in as little as 5 minutes with no impact to your credit score.An equal housing lender. NMLS #10287.
- North Carolina
- Mecklenburg County
- Davidson
- 28036
- 13621 Robert Walker Dr
Nearby cities
Nearby zip codes
Other Davidson Topics
