Skip main navigation
Sold
Street View
  • Price Unknown

    13621 W 90th Pl, Lenexa, KS 66215

    3beds
    1,900sqft
    Single Family Residence
    Built in 1956
    0.31 Acres Lot
    $359,800 Zestimate®
    $--/sqft
    $2,406 Estimated rent

    Home value

    $359,800

    $342,000 - $378,000

    $2,406/mo

    Zestimate® history
    Loading
    Loading...

    Owner options

    List your home for rent

    $2,406/mo

    Rent Zestimate®

    Find your next renter with Zillow Rental Manager. Plus, with online applications, you can quickly screen prospective tenants – for free.

    Learn more

    $2,406/mo

    Rent Zestimate®

    Refinance and save

    Refinancing to a lower rate could help reduce your monthly payments and save thousands over the life of the loan.

    See today's rates

    Explore your selling options

    Work with a Zillow partner agent

    Leverage their expertise and Zillow's premium Showcase listings to get your home seen by more buyers.

    Get started

    List with your own agent

    Get your home in front of millions of buyers by listing it on Zillow.

    Learn how to do it

    Sell it yourself

    Take full control of how buyers see your home on Zillow by listing For Sale by Owner (FSBO).

    List your home

    What's special

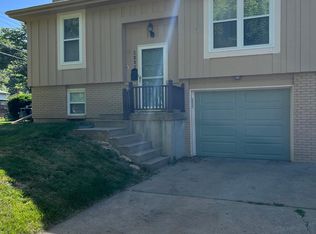
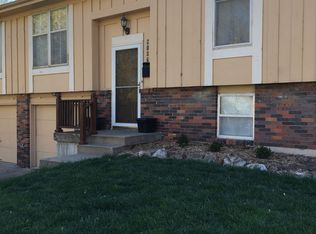
    **OFFER DEADLINE Friday (6/5) at 12 PM** If you've been searching for a move-in ready home with space to grow, modern updates, and a location that makes everyday life easy and exciting — your search ends here. Nestled on a generous .31-acre lot in the heart of Lenexa, this stunning home checks every box for the first-time buyer who wants it all without the wait. Step inside and fall in love with the open-concept main level, designed for the way you actually live. The showstopping kitchen features a large island perfect for morning coffee or entertaining friends, quartz countertops, stainless steel appliances, and beautiful hardwood floors that flow throughout the home. No more compromising on space — the oversized primary suite is large enough to fit your king bed set and still feel like a retreat. Both bathrooms have been tastefully updated, and fresh interior paint plus upgraded lighting give the entire home a bright, modern feel from the moment you walk in. Need more room? Head downstairs to the finished basement — ideal for a home office, game room, workout space, or extra entertaining area. And with an oversized garage, you'll have all the storage space you've been dreaming of. Now here's the part that makes this home truly special: the location. You're just a short walk from the charming shops and cafés of Old Town Lenexa — including Maps Coffee — and the beloved Sar-Ko-Par Trails Park. Sar-Ko-Par is a 53-acre community gem featuring a swimming pool, a three-acre fishing lake, sand volleyball courts, lighted tennis courts, disc golf, soccer fields, multiple playgrounds, walking and jogging trails, and even the historic Legler Barn Museum. Whether you love morning runs, weekend picnics, or catching a community event, it's all right outside your door. This home is truly turnkey — updated, move-in ready, and sitting on one of the best lots in the neighborhood. Homes like this don't last.

    Zillow last checked:

    Listing updated:

    Listing Provided by:

    Nick Gadwood 913-271-4091,

    NextHome Gadwood Group

    Bought with:

    Melanie Higdon, 00249187

    ReeceNichols - Leawood

    Source: Heartland MLS as distributed by MLS GRID,MLS#: 2606186MLS Logo

    Facts & features

    Interior

    Bedrooms & bathrooms
    • Bedrooms: 3
    • Bathrooms: 3
    • Full bathrooms: 2
    • 1/2 bathrooms: 1
    Primary bedroom
    • Features: Ceiling Fan(s)
    • Level: Second
    • Area: 140 Square Feet
    • Dimensions: 10 x 14
    Bedroom 2
    • Level: Second
    • Area: 120 Square Feet
    • Dimensions: 10 x 12
    Bedroom 3
    • Level: Second
    • Area: 110 Square Feet
    • Dimensions: 11 x 10
    Bathroom 1
    • Features: Ceramic Tiles
    • Level: Second
    • Area: 49 Square Feet
    • Dimensions: 7 x 7
    Bathroom 2
    • Features: Ceramic Tiles
    • Area: 20 Square Feet
    • Dimensions: 5 x 10
    Dining room
    • Level: First
    • Area: 150 Square Feet
    • Dimensions: 10 x 15
    Family room
    • Features: All Carpet
    • Area: 390 Square Feet
    • Dimensions: 13 x 30
    Half bath
    • Features: Ceramic Tiles
    • Level: First
    • Area: 20 Square Feet
    • Dimensions: 4 x 5
    Kitchen
    • Features: Granite Counters, Kitchen Island
    • Level: First
    • Area: 170 Square Feet
    • Dimensions: 17 x 10
    Living room
    • Level: First
    • Area: 276 Square Feet
    • Dimensions: 23 x 12
    Heating
    • Forced Air
    Cooling
    • Electric
    Appliances
    • Included: Dishwasher, Disposal, Microwave, Refrigerator
    • Laundry: In Basement, Laundry Room
    Features
    • Ceiling Fan(s), Custom Cabinets, Kitchen Island
    • Flooring: Luxury Vinyl, Tile, Wood
    • Windows: Thermal Windows
    • Basement: Concrete,Finished,Interior Entry
    • Number of fireplaces: 1
    • Fireplace features: Family Room
    Interior area
    • Total structure area: 1,900
    • Total interior livable area: 1,900 sqft
    • Finished area above ground: 1,400
    • Finished area below ground: 500

    Property

    Parking
    • Total spaces: 2
    • Parking features: Attached, Garage Faces Side
    • Attached garage spaces: 2
    Features
    • Patio & porch: Deck, Patio
    • Fencing: Metal
    Lot
    • Size: 0.31 Acres
    • Features: City Limits, Corner Lot, Level
    Details
    • Additional structures: Shed(s)
    • Parcel number: IP400000070001

    Construction

    Type & style
    • Home type: SingleFamily
    • Architectural style: Traditional
    • Property subtype: Single Family Residence
    Materials
    • Brick/Mortar, Vinyl Siding
    • Roof: Composition
    Condition
    • Year built: 1956

    Utilities & green energy

    • Sewer: Public Sewer
    • Water: Public

    Community & neighborhood

    Location
    • Region: Lenexa
    • Subdivision: Lenexa Lands

    Other

    Other facts
    • Listing terms: Cash,Conventional,FHA,VA Loan
    • Ownership: Private
    • Road surface type: Paved

    Price history

    DateEventPrice
    7/7/2026Sold--
    Source: Heartland MLS as distributed by MLS GRID #2606186 Report a problem
    6/6/2026Pending sale$350,000$184/sqft
    Source: Heartland MLS as distributed by MLS GRID #2606186 Report a problem
    6/1/2026Listed for sale$350,000+66.7%$184/sqft
    Source: NextHome #2606186 Report a problem
    3/26/2021Sold--
    Source: Heartland MLS as distributed by MLS GRID #2304770 Report a problem
    12/15/2017Sold--
    Source: Heartland MLS as distributed by MLS GRID #45001_2079228 Report a problem
    11/16/2017Pending sale$210,000$111/sqft
    Source: Platinum Realty LLC #2079228 Report a problem
    11/15/2017Listed for sale$210,000+51.1%$111/sqft
    Source: Platinum Realty LLC #2079228 Report a problem
    8/1/2017Listing removed$139,000$73/sqft
    Source: ReeceNichols Southgate #2054859 Report a problem
    7/19/2017Pending sale$139,000$73/sqft
    Source: ReeceNichols Southgate #2054859 Report a problem
    7/3/2017Listed for sale$139,000$73/sqft
    Source: ReeceNichols Southgate #2054859 Report a problem

    Public tax history

    YearProperty taxesTax assessment
    2025$4,423 +0.2%$40,561 +1.5%
    2024$4,413 +1.8%$39,951 +3.8%
    2023$4,335 +16.1%$38,502 +16.2%
    2022$3,736 $33,132 +13.7%
    2021-- $29,130 +3.5%
    2020$3,387 $28,152 +8.3%
    2019-- $26,002 +7.7%
    2018-- $24,150 +25.9%
    2017$2,419 +5.7%$19,182 +7.1%
    2016$2,290 +6%$17,906 +5.4%
    2015$2,160 +4%$16,986 +2.5%
    2013$2,076 +9.1%$16,572 +6.7%
    2012$1,904 +3.5%$15,525 -3.2%
    2010$1,839 -3.3%$16,043 -4.8%
    2009$1,901 -8.8%$16,859 -2.2%
    2008$2,084 +2.8%$17,244 +1.3%
    2007$2,027 +13.3%$17,020 +3.9%
    2006$1,788 $16,376 +4%
    2005-- $15,743

    Find assessor info on the county website

    Neighborhood: 66215

    Nearby schools

    GreatSchools rating
    Schools provided by the listing agent
    • Elementary: Rising Star
    • Middle: Westridge
    • High: SM West

    Source: Heartland MLS as distributed by MLS GRID. This data may not be complete. We recommend contacting the local school district to confirm school assignments for this home.

    Get a cash offer in 3 minutes
    Find out how much your home could sell for in as little as 3 minutes with a no-obligation cash offer.
    Estimated market value
    $359,800
    Get a cash offer in 3 minutes
    Find out how much your home could sell for in as little as 3 minutes with a no-obligation cash offer.
    Estimated market value
    $359,800