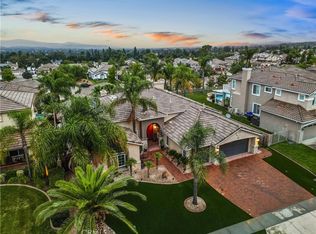
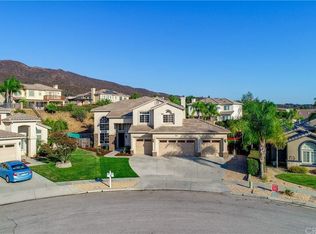
Wow! Check out the fresh, modern updates to most of this home! The living areas and most rooms now have fresh white paint and updated lighting fixtures! The kitchen and primary bath cabinetry are painted a fresh white, too! Fabulous Pool/Spa Home with City Light & Mountain Views! Impressive Outdoor Kitchen with Bar & Lounge Area! Welcome Home to 13622 Canyon Crest Road in Yucaipa's Prestigious, Sought-After Whisper Ranch Community (no HOA & low taxes)! Love to entertain? This is the home for you! Invite guests out back to enjoy the super-inviting outdoor living space with room to lounge while preparing amazing meals in the fully-equipped outdoor kitchen with refrigerator, built-in stainless steel ice box, sink with hot water tank, gas cooktop & BBQ, smoker, raised bar seating, concrete countertop, & gorgeous tile backsplash with entertainment provided via the included TV, extended internet access system & USB charging stations with custom lighting (~$60,000 of value - wow!). Sparkling saltwater pool & spa with Baja reef (recently upgraded with PebbleTec coating & stylish new tile), gas fire pit, 2 more covered patios, lush lawn, & an adorable dog yard with a fire hydrant & artificial grass, too! Once inside, tech lovers are sure to appreciate the smart thermostat, cameras, doorbell, switches, bulbs, & more which are easily controlled via various apps & hubs. This big, beautiful home boasts a spacious, well-designed kitchen with high-end stainless steel appliances (Jenn-Air range, Bosch dishwasher, double ovens, dual-climate wine fridge, & microwave); formal living & dining room at entry with a combined family room/kitchen; a spacious primary suite with a balcony boasts spectacular views of local mountains during the day & city lights at night; a loft perfect for homework, gaming, or guests; 3 more upstairs bedrooms; dual sinks in the hall bath; and a main floor office (5th bedroom option) with a full bath across the hall. A large laundry/utility room grants access to the dog yard. The 3-car garage offers plenty of storage (roof racks & storage cabinets on wall included). This home sits on a premium, view lot with RV gate by the garage, so RV parking is possible here with some landscape changes. More recently-added features: pre-paid solar panels, window tint, water softener, alarm, modern lighting/fans & fresh paint. Isn't it time to start living your dream? You deserve this absolutely fabulous home! Call or text your favorite agent today to make it yours!
Sold for $905,000
Zillow last checked:
Listing updated:
Bought with:
Eileen Didier, DRE #01752116
CENTURY 21 LOIS LAUER REALTY
Source: CRMLS,MLS#: IG25101131 Originating MLS: California Regional MLS
Originating MLS: California Regional MLSPrice history
| Date | Event | Price |
|---|---|---|
| 11/12/2025 | Sold | $905,000-1.6%$291/sqft |
Source:  CRMLS #IG25101131 Report a problem CRMLS #IG25101131 Report a problem | ||
| 10/14/2025 | Pending sale | $920,000$296/sqft |
Source: CRMLS #IG25101131 Report a problem | ||
| 9/30/2025 | Price change | $920,000-0.5%$296/sqft |
Source: CRMLS #IG25101131 Report a problem | ||
| 7/25/2025 | Price change | $925,000-2.6%$298/sqft |
Source: CRMLS #IG25101131 Report a problem | ||
| 6/28/2025 | Price change | $949,999-1%$306/sqft |
Source: CRMLS #IG25101131 Report a problem | ||
| 6/2/2025 | Price change | $959,999-1.5%$309/sqft |
Source: CRMLS #IG25101131 Report a problem | ||
| 5/12/2025 | Listed for sale | $975,000+13.8%$314/sqft |
Source: CRMLS #IG25101131 Report a problem | ||
| 10/7/2021 | Sold | $857,000$276/sqft |
Source: Public Record Report a problem | ||
| 9/7/2021 | Pending sale | $857,000+38.2%$276/sqft |
Source: CRMLS #EV21185628 Report a problem | ||
| 8/27/2007 | Sold | $620,000+33.6%$199/sqft |
Source: Public Record Report a problem | ||
| 4/9/2003 | Sold | $464,000$149/sqft |
Source: Public Record Report a problem | ||
Get a cash offer in 3 minutes
Find out how much your home could sell for in as little as 3 minutes with a no-obligation cash offer.
Estimated market value
$903,100
