Seller had updated this great Townhome with all new paint, gorgeous plush carpet & color coordinated hard flooring throughout!! This spacious townhome backs to the 4th fairway of Heather Ridge Golf Course, with a great view of the small pond and green from the south patio/deck. The main level has a Great Room with a dining area adjacent to the pass through bar in the kitchen. Vaulted ceilings, skylights, ceiling fans/fixtures open up the home wonderfully. The bonus room currently used as a family room could be a bedroom with a slight modification of the opening from the great room, as there are double closets leading to the access door for the full bath, also accessible from the hallway. The kitchen has new flooring & freshly painted cabinets, a corner pot rack with pots and pans, and newer stainless appliances. A greenhouse window provides a nice place for plants and extra light.
Upstairs, a spacious loft bedroom/office has a large walk in closet. The full bath has a raised tub, and is accessible from the loft area/ bedroom and the bedroom overlooking the golf course. The basement level has access from the stairwell and the garage, has a large nonconforming bedroom or workout/whatever room, an adjoining large closet/storage room, and a half bath leading to the Laundry/Mechanical Room. The oversized garage is extra deep, has built in shelving and storage, and some garden tools, etc will be left for the prospective buyer. The location is awesome!!!
Sold for $385,000
$385,000
13622 E Evans Avenue, Aurora, CO 80014
3beds
2,072sqft
Townhouse
Built in 1980
-- sqft lot
$353,000 Zestimate®
$186/sqft
$2,445 Estimated rent
Home value
$353,000
$335,000 - $371,000
$2,445/mo
Zestimate® history
Owner options
List your home for rent
$2,445/mo
Rent Zestimate®
Find your next renter with Zillow Rental Manager. Plus, with online applications, you can quickly screen prospective tenants – for free.
$2,445/mo
Rent Zestimate®
Refinance and save
$2,688/mo
Est. payment
Refinancing to a lower rate could help reduce your monthly payments and save thousands over the life of the loan.
$2,688/mo
Est. payment
Explore your selling options
Work with a Zillow partner agent
Leverage their expertise and Zillow's premium Showcase listings to get your home seen by more buyers.
Get startedList with your own agent
Get your home in front of millions of buyers by listing it on Zillow.
Learn how to do itSell it yourself
Take full control of how buyers see your home on Zillow by listing For Sale by Owner (FSBO).
List your homeWhat's special
Spacious townhomeGarden toolsOversized garageLarge nonconforming bedroomBonus roomGorgeous plush carpetHalf bath
Zillow last checked:
Listing updated:
Listed by:
Kelly Posiviata 720-974-5900,
MB K P PROPERTIES
Bought with:
Sandy Terhark, 001319683
MB Liberty Associates LLC
Source: REcolorado as distributed by MLS GRID,MLS#: 4808688
Facts & features
Interior
Bedrooms & bathrooms
- Bedrooms: 3
- Bathrooms: 3
- Full bathrooms: 2
- 1/2 bathrooms: 1
- Main level bathrooms: 1
Primary bedroom
- Description: Open Loft W/Large Walk In Closet. May Be Used Also As Office
- Level: Upper
- Area: 247 Square Feet
- Dimensions: 13 x 19
Bedroom
- Description: Bedroom With View Of Golf Course
- Level: Upper
- Area: 143 Square Feet
- Dimensions: 11 x 13
Bedroom
- Description: Nonconforming Bedroom Or Workout Room
- Level: Basement
- Area: 187 Square Feet
- Dimensions: 11 x 17
Bathroom
- Description: Access From Family Room And Hallway
- Level: Main
Bathroom
- Description: Raised Tub Area, Carpeted
- Level: Upper
Bathroom
- Description: Walk Through To Mechanical And Laundry Room
- Level: Basement
Bonus room
- Description: Was Used As A Family Room W/Bar Sink Area
- Level: Main
- Area: 176 Square Feet
- Dimensions: 11 x 16
Bonus room
- Description: Huge Closet/Storage Room Adjacent To Bedroom
- Level: Basement
- Area: 56 Square Feet
- Dimensions: 7 x 8
Dining room
- Description: Dining Area Adjacent To Kitchen Pass Through Area
- Level: Main
Great room
- Description: Living Room With Gas Log Fireplace, Vaulted Ceiling
- Level: Main
- Area: 273 Square Feet
- Dimensions: 13 x 21
Kitchen
- Description: Upgraded Stainless Appliances, Pot Rack And Cookware +pass Through Area 3.5 Ft
- Level: Main
- Area: 117 Square Feet
- Dimensions: 9 x 13
Laundry
- Description: In Mechanical Room
- Level: Basement
Heating
- Forced Air, Natural Gas
Cooling
- Central Air
Appliances
- Included: Dishwasher, Disposal, Dryer, Gas Water Heater, Oven, Range, Refrigerator, Self Cleaning Oven, Washer
- Laundry: In Unit
Features
- Ceiling Fan(s), Eat-in Kitchen, High Ceilings, Laminate Counters, Open Floorplan, Smoke Free, Vaulted Ceiling(s), Walk-In Closet(s), Wet Bar
- Flooring: Carpet, Linoleum
- Windows: Window Coverings
- Basement: Finished,Full,Interior Entry,Walk-Out Access
- Number of fireplaces: 1
- Fireplace features: Gas Log, Great Room
- Common walls with other units/homes: 2+ Common Walls
Interior area
- Total structure area: 2,072
- Total interior livable area: 2,072 sqft
- Finished area above ground: 1,512
- Finished area below ground: 560
Property
Parking
- Total spaces: 1
- Parking features: Concrete, Dry Walled, Storage
- Attached garage spaces: 1
Features
- Levels: Two
- Stories: 2
- Entry location: Stairs
- Patio & porch: Patio
- Exterior features: Garden
- Fencing: None
- Has view: Yes
- View description: Golf Course, Lake
- Has water view: Yes
- Water view: Lake
- Waterfront features: Pond
Lot
- Features: Landscaped, Master Planned, On Golf Course, Sprinklers In Front, Sprinklers In Rear
Details
- Parcel number: 031223857
- Zoning: PUD
- Special conditions: Standard
Construction
Type & style
- Home type: Townhouse
- Architectural style: Contemporary
- Property subtype: Townhouse
- Attached to another structure: Yes
Materials
- Frame, Stone, Wood Siding
- Foundation: Concrete Perimeter
- Roof: Composition
Condition
- Year built: 1980
Utilities & green energy
- Electric: 220 Volts
- Sewer: Public Sewer
- Water: Public
- Utilities for property: Electricity Connected, Internet Access (Wired), Natural Gas Connected
Community & HOA
Community
- Security: Carbon Monoxide Detector(s), Security Entrance, Smoke Detector(s)
- Subdivision: Heather Ridge South
HOA
- Has HOA: Yes
- Services included: Insurance, Irrigation, Maintenance Grounds, Maintenance Structure, Road Maintenance, Sewer, Snow Removal, Trash, Water
- HOA fee: $416 monthly
- HOA name: Chimney Hill
- HOA phone: 303-369-1800
Location
- Region: Aurora
Financial & listing details
- Price per square foot: $186/sqft
- Tax assessed value: $379,600
- Annual tax amount: $1,059
- Date on market: 7/28/2023
- Listing terms: Cash,Conventional,FHA,VA Loan
- Exclusions: Personal Property In The Garage On Shelves.
- Ownership: Estate
- Electric utility on property: Yes
- Road surface type: Paved
Price history
| Date | Event | Price |
|---|---|---|
| 12/29/2023 | Sold | $385,000$186/sqft |
Source:  REcolorado as distributed by MLS GRID #4808688 Report a problem REcolorado as distributed by MLS GRID #4808688 Report a problem | ||
| 12/12/2023 | Pending sale | $385,000$186/sqft |
Source: REcolorado as distributed by MLS GRID #4808688 Report a problem | ||
| 11/28/2023 | Listed for sale | $385,000+4.9%$186/sqft |
Source: REcolorado as distributed by MLS GRID #4808688 Report a problem | ||
| 11/3/2023 | Listing removed | -- |
Source: REcolorado as distributed by MLS GRID #4808688 Report a problem | ||
| 10/12/2023 | Listed for sale | $367,000+126.5%$177/sqft |
Source: REcolorado as distributed by MLS GRID #4808688 Report a problem | ||
| 4/2/2004 | Sold | $162,000$78/sqft |
Source: Public Record Report a problem | ||
Public tax history
| Year | Property taxes | Tax assessment |
|---|---|---|
| 2025 | $2,338 +57.6% | $23,725 +8% |
| 2024 | $1,483 +40.1% | $21,969 -15.2% |
| 2023 | $1,059 -1.3% | $25,903 +52% |
| 2022 | $1,073 | $17,041 -2.8% |
| 2021 | -- | $17,532 +0.8% |
| 2020 | $1,078 +12.4% | $17,389 |
| 2019 | $960 | $17,389 +7.7% |
| 2018 | $960 +1% | $16,150 |
| 2017 | $950 | $16,150 +20.7% |
| 2016 | -- | $13,381 |
| 2015 | -- | $13,381 +50.5% |
| 2014 | $778 -30.4% | $8,891 -11.9% |
| 2013 | $1,118 | $10,090 |
| 2012 | -- | $10,090 |
| 2011 | $1,067 +1.7% | $10,090 +13.6% |
| 2010 | $1,048 -12% | $8,880 |
| 2009 | $1,191 | $8,880 -41.9% |
| 2008 | -- | $15,283 |
| 2007 | -- | $15,283 +14.8% |
| 2006 | -- | $13,309 |
| 2005 | -- | $13,309 -2.2% |
| 2002 | $1,003 +4.3% | $13,610 +9.9% |
| 2001 | $962 | $12,380 |
Find assessor info on the county website
Neighborhood: Heather Ridge
Nearby homes
- $301,5002 bd2 ba1.5k sqft13620 E Evans Ave, Aurora, CO 80014Off Market
- $345,5003 bd3 ba2.3k sqft13624 E Evans Ave, Aurora, CO 80014Off Market
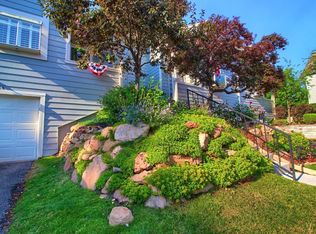
- $313,8003 bd2 ba2k sqft13626 E Evans Ave, Aurora, CO 80014Off Market
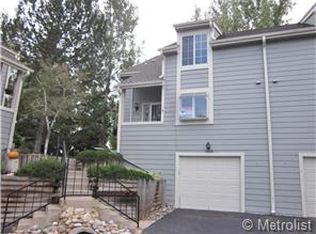
- $365,0003 bd2 ba2.3k sqft13616 E Evans Ave, Aurora, CO 80014Sold

- $304,7002 bd2 ba1.5k sqft13614 E Evans Ave, Aurora, CO 80014Off Market
- $333,3002 bd3 ba1.8k sqft13630 E Evans Ave, Aurora, CO 80014Off Market
- $327,6002 bd2 ba2k sqft13612 E Evans Ave, Aurora, CO 80014Off Market
- $318,3002 bd3 ba1.3k sqft13632 E Evans Ave, Aurora, CO 80014Off Market
Nearby schools
GreatSchools rating
- 4/10Eastridge Community Elementary SchoolGrades: PK-5Distance: 1.1 mi
- 3/10Prairie Middle SchoolGrades: 6-8Distance: 0.5 mi
- 6/10Overland High SchoolGrades: 9-12Distance: 0.7 mi
Schools provided by the listing agent
- Elementary: Eastridge
- Middle: Prairie
- High: Overland
- District: Cherry Creek 5
Source: REcolorado as distributed by MLS GRID. This data may not be complete. We recommend contacting the local school district to confirm school assignments for this home.
Get a cash offer in 3 minutes
Find out how much your home could sell for in as little as 3 minutes with a no-obligation cash offer.
Estimated market value
$353,000
Get a cash offer in 3 minutes
Find out how much your home could sell for in as little as 3 minutes with a no-obligation cash offer.
Estimated market value
$353,000
- Colorado
- Arapahoe County
- Aurora
- 80014
- Heather Ridge
- 13622 E Evans Avenue
Nearby cities
Nearby neighborhoods
Nearby zip codes
Other Aurora Topics
