Skip main navigation
Sold
Street View
  • Price Unknown

    13622 Lexham Gardens Ave, Baton Rouge, LA 70810

    4beds
    3,111sqft
    Single Family Residence
    Built in 1999
    0.39 Acres Lot
    $634,600 Zestimate®
    $--/sqft
    $3,626 Estimated rent

    Home value

    $634,600

    $603,000 - $666,000

    $3,626/mo

    Zestimate® history
    Loading
    Loading...

    Owner options

    List your home for rent

    $3,626/mo

    Rent Zestimate®

    Find your next renter with Zillow Rental Manager. Plus, with online applications, you can quickly screen prospective tenants – for free.

    Learn more

    $3,626/mo

    Rent Zestimate®

    Refinance and save

    $400/mo

    Est. payment

    Refinancing to a lower rate could help reduce your monthly payments and save thousands over the life of the loan.

    See today's rates

    $400/mo

    Est. payment

    Explore your selling options

    Work with a Zillow partner agent

    Leverage their expertise and Zillow's premium Showcase listings to get your home seen by more buyers.

    Get started

    List with your own agent

    Get your home in front of millions of buyers by listing it on Zillow.

    Learn how to do it

    Sell it yourself

    Take full control of how buyers see your home on Zillow by listing For Sale by Owner (FSBO).

    List your home

    What's special

    Inviting terraced deckCustom cabinetryNew orleans-style courtyardWet barSoaring ceilingsExpansive granite islandProfessional-grade vent hood
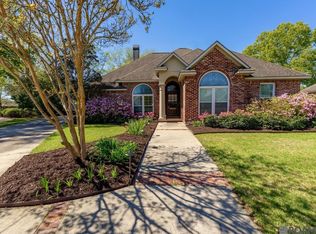
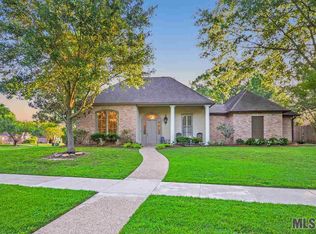
    Welcome to exceptional living in prestigious Kensington Estates! This stunning 4- bedroom, 3-bath custom residence masterfully blends elegant design with modern comfort. Perfect for those who love to entertain, this move-in ready home showcases distinctive architectural details and premium finishes throughout. Soaring ceilings reaching 10 and 12 feet create an atmosphere of grandeur, while sophisticated interior brick archways add timeless charm. The impressive living area features a wall of windows that floods the space with natural light and overlooks a serene, wooded, and fully fenced backyard with an inviting terraced deck. A stately brick fireplace with convenient gas logs serves as a captivating focal point, complemented by recently updated interior and exterior lighting. Hardwood and ceramic tile floors (NO CARPET) flow seamlessly throughout the home, offering both elegance and easy maintenance. The spacious kitchen features an expansive granite island, brand new Bosch gas range, a professional-grade vent hood, custom cabinetry, and convenient wet bar. The thoughtfully designed walk-in pantry offers space for a wine cooler, while the corner sink overlooks a charming New Orleans-style courtyard. Storage and functionality abound with an oversized three-car garage, including one bay approximately 27 feet long, specifically designed to accommodate large trucks or boats. An attached workshop provides additional versatility, while a private walled exterior parking area offers secure space for boats or recreational vehicles. There is also a 220 EV plug for charging a vehicle. Recent updates include fresh interior and exterior paint in sophisticated neutral tones, a new roof installed just two years ago, dual A/C system with recent refurbishments/ replacement in 2023, and modern light fixtures throughout. This meticulously maintained home offers the perfect blend of luxury and functionality in one of Baton Rouge’s most sought-after neighborhoods.

    Zillow last checked:

    Listing updated:

    Listed by:

    Anne Trapp,

    Century 21 Bessette Flavin

    Bought with:

    Jeff Barker, 0995683067

    Mandy Benton Realty Group LLC

    Source: ROAM MLS,MLS#: 2024021035MLS Logo

    Facts & features

    Interior

    Bedrooms & bathrooms
    • Bedrooms: 4
    • Bathrooms: 3
    • Full bathrooms: 3
    Primary bedroom
    • Level: First
    • Area: 256.28 Square Feet
    • Dimensions: 17.2 X 14.9
    Bedroom
    • Level: First
    • Area: 164.22 Square Feet
    • Dimensions: 13.8 X 11.9
    Bedroom
    • Level: First
    • Area: 164.22 Square Feet
    • Dimensions: 13.8 X 11.9
    Bedroom
    • Level: First
    • Area: 156.18 Square Feet
    • Dimensions: 13.7 X 11.4
    Dining room
    • Level: First
    • Area: 212.85 Square Feet
    • Dimensions: 16.5 X 12.9
    Foyer
    • Level: First
    • Area: 288 Square Feet
    • Dimensions: 36.0 X 8.0
    Other
    • Level: First
    • Area: 245.52 Square Feet
    • Dimensions: 18.6 X 13.2
    Kitchen
    • Level: First
    • Area: 167.31 Square Feet
    • Dimensions: 16.9 X 9.9
    Living room
    • Level: First
    • Area: 432.81 Square Feet
    • Dimensions: 22.9 X 18.9
    Utility room
    • Level: First
    • Area: 97.44 Square Feet
    • Dimensions: 11.6 X 8.4
    Heating
    • Central, Natural Gas, Multiple Units
    Cooling
    • Central Air, Ceiling Fan(s), Multi Units
    Appliances
    • Included: Disposal, Dishwasher, Microwave, Refrigerator, Range Hood, Stainless Steel Appliance(s), Range, Electric Stove Connection
    • Laundry: Electric Dryer Hookup, Gas Dryer Hookup, Washer Hookup
    Features
    • Double Vanity, Dual Closets, Kitchen Island, Pantry, Wet Bar, Walk-In Closet(s), High Ceilings, Separate Shower, Varied Ceiling Heights, Crown Molding, Computer Nook, Multi-Head Shower, En Suite
    • Flooring: Ceramic Tile, Wood
    • Windows: Window Treatments, Screens
    • Fireplace features: Gas Log
    Interior area
    • Total structure area: 4,508
    • Total interior livable area: 3,111 sqft

    Property

    Parking
    • Total spaces: 3
    • Parking features: Garage Door Opener, Off Street, RV/Boat Port
    • Has garage: Yes
    Features
    • Levels: One
    • Stories: 1
    • Exterior features: Lighting
    • Fencing: Full,Wood,Wrought Iron
    Lot
    • Size: 0.39 Acres
    • Dimensions: 142 x 195 x 66 x 168
    • Features: Landscaped
    Details
    • Additional structures: Workshop
    • Parcel number: 1131826

    Construction

    Type & style
    • Home type: SingleFamily
    • Property subtype: Single Family Residence
    Materials
    • Brick, Frame, Stucco
    • Foundation: Slab
    • Roof: Shingle
    Condition
    • Year built: 1999

    Utilities & green energy

    • Sewer: Public Sewer
    • Water: Public

    Community & HOA

    Community
    • Security: Smoke Detector(s)
    • Subdivision: Kensington Estates
    HOA
    • Has HOA: Yes
    • HOA fee: $400 annually
    Location
    • Region: Baton Rouge

    Financial & listing details

    • Tax assessed value: $552,400
    • Annual tax amount: $5,477
    • Date on market: 11/18/2024
    • Listing terms: Cash,Conventional,VA Loan

    Price history

    DateEventPrice
    1/8/2025Sold--
    Source: ROAM MLS #2024021035 Report a problem
    12/8/2024Pending sale$612,222$197/sqft
    Source: ROAM MLS #2024021035 Report a problem
    11/18/2024Listed for sale$612,222+4.7%$197/sqft
    Source: ROAM MLS #2024021035 Report a problem
    1/9/2023Sold--
    Source: ROAM MLS #2022015753 Report a problem
    12/12/2022Pending sale$585,000$188/sqft
    Source: ROAM MLS #2022015753 Report a problem
    10/12/2022Listed for sale$585,000$188/sqft
    Source: ROAM MLS #2022015753 Report a problem
    7/29/2011Sold--
    Source: ROAM MLS #201102975 Report a problem

    Public tax history

    YearProperty taxesTax assessment
    2025$5,477 -0.5%$55,240
    2024$5,502 -14.5%$55,240
    2023$6,434 +34.8%$55,240 +11%
    2022$4,775 +2%$49,780
    2021$4,682 +0.7%$49,780
    2020$4,650 -12.8%$49,780 +6.7%
    2019$5,332 +1.3%$46,650
    2018$5,262 +19%$46,650
    2017$4,421 $46,650
    2016$4,421 +2.7%$46,650 +9.8%
    2015$4,305 +14.4%$42,500
    2014$3,762 $42,500
    2013$3,762 -17.5%$42,500
    2012$4,562 +20%$42,500 +21.3%
    2011$3,800 +1.2%$35,050
    2010$3,756 +28.3%$35,050
    2009$2,927 -0.6%$35,050
    2008$2,945 +4%$35,050 +3.4%
    2007$2,832 -1.4%$33,900
    2006$2,873 -1.7%$33,900
    2005$2,922 +3.7%$33,900
    2004$2,818 +52.6%$33,900 +40.1%
    2003$1,846 +0%$24,200
    2002$1,846 +3%$24,200
    2001$1,793 $24,200
    Find assessor info on the county website

    Neighborhood: Highland-Perkins

    Nearby schools

    GreatSchools rating
    Get a cash offer in 3 minutes
    Find out how much your home could sell for in as little as 3 minutes with a no-obligation cash offer.
    Estimated market value

    $634,600

    Get a cash offer in 3 minutes
    Find out how much your home could sell for in as little as 3 minutes with a no-obligation cash offer.
    Estimated market value

    $634,600