***READY NOW*** Welcome to 13622 Mineral Well, a stunning two-story home in our exclusive new Smart Series lineup. This home boasts 4 bedrooms, 2.5 bathrooms, a 2-car garage, and 2,125 square feet of functional living space. A charming covered porch greets you as you arrive at the front door. The wide foyer ushers you into the home and brings you past the staircase. At the end of the foyer, you'll find a powder bath conveniently located next to an accessible closet in the entry hall. This space is perfect for hanging coats, storing shoes, or tucking away miscellaneous items. Continue through the entry to discover your open-concept living areas. The ample granite counter space is the highlight of your well-equipped kitchen. With an oversized kitchen island perfect for prepping delicious meals and serving guests buffet-style, you'll love this space! The spacious upper and lower cabinets will satisfy your kitchen storage needs and help you stay organized. The open dining area and a bright family room with lovely sloped ceilings are closely connected to the kitchen. Your friends and family will feel embraced by the sense of togetherness your home provides. Enter your owner's suite through a private entry off the family room. The large bedroom features sloped ceilings that are filled with natural light. An extended bay window gives your bedroom oasis a bit more space. Head upstairs to a central landing flowing right into the massive game room. Set up your favorite game or arrange seating around a TV to create the ideal entertainment space. A full bathroom is found right off the game room. This second floor boasts 3 large bedrooms, 2 of which include their own oversized walk-in closets.
Sold
Price Unknown
13622 Mineral Well, San Antonio, TX 78253
4beds
2,157sqft
Single Family Residence
Built in 2023
5,662 Square Feet Lot
$306,600 Zestimate®
$--/sqft
$1,924 Estimated rent
Home value
$306,600
$291,000 - $322,000
$1,924/mo
Zestimate® history
Owner options
List your home for rent
$1,924/mo
Rent Zestimate®
Find your next renter with Zillow Rental Manager. Plus, with online applications, you can quickly screen prospective tenants – for free.
$1,924/mo
Rent Zestimate®
Refinance and save
$600/mo
Est. payment
Refinancing to a lower rate could help reduce your monthly payments and save thousands over the life of the loan.
$600/mo
Est. payment
Explore your selling options
Work with a Zillow partner agent
Leverage their expertise and Zillow's premium Showcase listings to get your home seen by more buyers.
Get startedList with your own agent
Get your home in front of millions of buyers by listing it on Zillow.
Learn how to do itSell it yourself
Take full control of how buyers see your home on Zillow by listing For Sale by Owner (FSBO).
List your homeWhat's special
Open dining areaBright family roomSpacious upperLarge bedroomExtended bay windowOversized kitchen islandLovely sloped ceilings
Zillow last checked:
Listing updated:
Listed by:
Jaclyn Calhoun TREC #598046 (210) 421-9291,
Escape Realty
Source: LERA MLS,MLS#: 1717936
Facts & features
Interior
Bedrooms & bathrooms
- Bedrooms: 4
- Bathrooms: 3
- Full bathrooms: 2
- 1/2 bathrooms: 1
Primary bedroom
- Features: Walk-In Closet(s), Ceiling Fan(s), Full Bath
- Area: 180
- Dimensions: 12 x 15
Bedroom 2
- Area: 144
- Dimensions: 12 x 12
Bedroom 3
- Area: 168
- Dimensions: 14 x 12
Bedroom 4
- Area: 120
- Dimensions: 10 x 12
Primary bathroom
- Features: Tub/Shower Separate, Double Vanity, Soaking Tub
- Area: 80
- Dimensions: 8 x 10
Family room
- Area: 240
- Dimensions: 16 x 15
Kitchen
- Area: 144
- Dimensions: 12 x 12
Heating
- Central, Heat Pump, Electric, Natural Gas
Cooling
- Central Air
Appliances
- Included: Cooktop, Built-In Oven, Microwave, Dishwasher
- Laundry: Main Level, Laundry Room, Washer Hookup, Dryer Connection
Features
- One Living Area, Kitchen Island, Pantry, High Ceilings, Walk-In Closet(s), Master Downstairs
- Flooring: Carpet, Ceramic Tile, Vinyl
- Has basement: No
- Has fireplace: No
- Fireplace features: Not Applicable
Interior area
- Total structure area: 2,157
- Total interior livable area: 2,157 sqft
Property
Parking
- Total spaces: 2
- Parking features: Two Car Garage
- Garage spaces: 2
Features
- Levels: Two
- Stories: 2
- Pool features: None
Lot
- Size: 5,662 Square Feet
- Features: Curbs, Sidewalks, Streetlights
Details
- Parcel number: 1373495
Construction
Type & style
- Home type: SingleFamily
- Property subtype: Single Family Residence
Materials
- Brick, Siding
- Foundation: Slab
- Roof: Composition
Condition
- New Construction
- New construction: Yes
- Year built: 2023
Details
- Builder name: M/I Homes
Utilities & green energy
- Sewer: Sewer System
- Water: Water System
Community & HOA
Community
- Features: Other
- Subdivision: Winding Brook
HOA
- Has HOA: Yes
- HOA fee: $600 annually
- HOA name: LIFETIME HOA MGT
Location
- Region: San Antonio
Financial & listing details
- Tax assessed value: $330,370
- Annual tax amount: $2
- Date on market: 9/11/2025
- Cumulative days on market: 139 days
- Listing terms: Conventional,FHA,VA Loan,TX Vet,Cash
- Road surface type: Paved
Price history
| Date | Event | Price |
|---|---|---|
| 3/8/2024 | Sold | -- |
Source:  LERA MLS #1717936 Report a problem LERA MLS #1717936 Report a problem | ||
| 1/25/2024 | Pending sale | $334,990$155/sqft |
Source: LERA MLS #1717936 Report a problem | ||
| 10/6/2023 | Price change | $334,990-2.9%$155/sqft |
Source: LERA MLS #1717936 Report a problem | ||
| 9/19/2023 | Price change | $344,990-4.2%$160/sqft |
Source: LERA MLS #1717936 Report a problem | ||
| 9/8/2023 | Listed for sale | $360,129$167/sqft |
Source: LERA MLS #1717936 Report a problem | ||
Public tax history
| Year | Property taxes | Tax assessment |
|---|---|---|
| 2025 | $3,419 -27.9% | $330,370 +21.5% |
| 2024 | $4,744 +554% | $271,900 +599% |
| 2023 | $725 | $38,900 |
Find assessor info on the county website
Neighborhood: 78253
Nearby homes
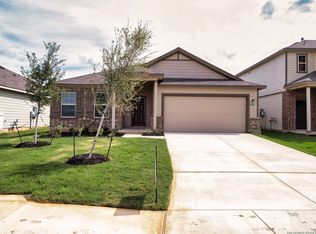
- $--4 bd3 ba2.2k sqft6818 Lime Rock Blf, San Antonio, TX 78253Sold
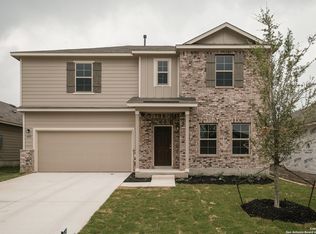
- $--4 bd3 ba2.8k sqft6815 Lime Rock Blf, San Antonio, TX 78253Sold
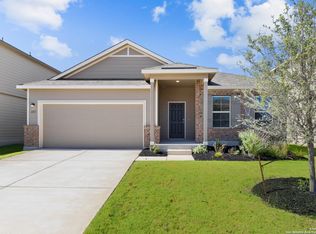
- $--4 bd3 ba2.2k sqft6811 Lime Rock Blf, San Antonio, TX 78253Sold
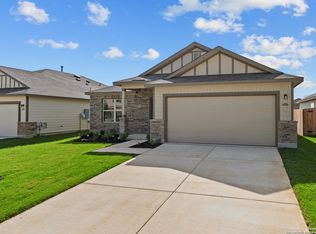
- $--3 bd2 ba1.6k sqft6806 Lime Rock Blf, San Antonio, TX 78253Sold
- $--3 bd2 ba1.5k sqft6810 Lime Rock Blf, San Antonio, TX 78253Sold
- $--4 bd2 ba1.9k sqft6826 Lime Rock Blf, San Antonio, TX 78253Sold
- $--3 bd2 ba1.4k sqft13666 Mineral Wl, San Antonio, TX 78253Sold
- $--3 bd2 ba2k sqft6831 Lime Rock Blf, San Antonio, TX 78253Sold
- $--4 bd2 ba1.9k sqft6839 Lime Rock Blf, San Antonio, TX 78253Sold
Nearby schools
GreatSchools rating
- 5/10Village at Westpointe (North) Elementary SchoolGrades: PK-5Distance: 0.1 mi
- 5/10Straus MiddleGrades: 6-8Distance: 0.7 mi
- 7/10Sonia Sotomayor High SchoolGrades: 9-12Distance: 1.8 mi
Schools provided by the listing agent
- Elementary: Katie Reed
- Middle: Straus
- High: Sotomayor High School
- District: Northside
Source: LERA MLS. This data may not be complete. We recommend contacting the local school district to confirm school assignments for this home.
Get a cash offer in 3 minutes
Find out how much your home could sell for in as little as 3 minutes with a no-obligation cash offer.
Estimated market value
$306,600
Get a cash offer in 3 minutes
Find out how much your home could sell for in as little as 3 minutes with a no-obligation cash offer.
Estimated market value
$306,600
- Texas
- Bexar County
- San Antonio
- 78253
- 13622 Mineral Well
Nearby cities
Nearby neighborhoods
Nearby zip codes
Other San Antonio Topics
