Be captivated by this stunning, meticulously crafted custom residence, where every detail reflects an unwavering commitment to quality and elegance. From the moment you approach the ultra-wide entry door, you'll sense the exceptional nature of this home.Experience an expansive sense of space with breathtaking 12-foot ceilings in the common areas, and elegant 10-foot ceilings in the bedrooms.Culinary enthusiasts will delight in the chef-inspired kitchen, featuring luxurious natural stone quartz countertops and top-of-the-line appliances. Beautiful custom cabinetry provides ample storage and a sophisticated aesthetic. Beauty and durability of imported tile throughout the home. Enjoy unparalleled comfort and energy efficiency with top-of-the-line spray foam and open cell insulation. Be captivated by this stunning, meticulously crafted custom residence, where every detail reflects an unwavering commitment to quality and elegance. From the moment you approach the ultra-wide entry door, you'll sense the exceptional nature of this home.Experience an expansive sense of space with breathtaking 12-foot ceilings in the common areas, and elegant 10-foot ceilings in the bedrooms.Culinary enthusiasts will delight in the chef-inspired kitchen, featuring luxurious natural stone quartz countertops and top-of-the-line appliances. Beautiful custom cabinetry provides ample storage and a sophisticated aesthetic. Beauty and durability of imported tile throughout the home. Enjoy unparalleled comfort and energy efficiency with top-of-the-line spray foam and open cell insulation, ensuring optimal climate control year-round. Cinematic audio experience with the integrated surround sound system, perfect for entertainment and relaxation.A massive 1074 sq ft garage offers ample space for multiple vehicles, recreational toys, and storage. Protected by a top-of-the-line security camera system, providing comprehensive surveillance. This home was built using only the finest quality materials, ensuring lasting beauty and durability. This is more than just a home; it's a statement of refined living. Don't miss the opportunity to own this exceptional property, where luxury and functionality seamlessly blend.
Sold for $870,000
$870,000
13622 S High Haven Mesa Pl, Vail, AZ 85641
4beds
3,036sqft
Single Family Residence
Built in 2025
3,920 Square Feet Lot
$853,900 Zestimate®
$287/sqft
$2,708 Estimated rent
Home value
$853,900
$777,000 - $931,000
$2,708/mo
Zestimate® history
Owner options
List your home for rent
$2,708/mo
Rent Zestimate®
Find your next renter with Zillow Rental Manager. Plus, with online applications, you can quickly screen prospective tenants – for free.
$2,708/mo
Rent Zestimate®
Refinance and save
$5,232/mo
Est. payment
Refinancing to a lower rate could help reduce your monthly payments and save thousands over the life of the loan.
$5,232/mo
Est. payment
Explore your selling options
Work with a Zillow partner agent
Leverage their expertise and Zillow's premium Showcase listings to get your home seen by more buyers.
Get startedList with your own agent
Get your home in front of millions of buyers by listing it on Zillow.
Learn how to do itSell it yourself
Take full control of how buyers see your home on Zillow by listing For Sale by Owner (FSBO).
List your homeWhat's special
Integrated surround sound systemTop-of-the-line appliancesUltra-wide entry doorNatural stone quartz countertopsChef-inspired kitchenCustom cabinetryImported tile
Zillow last checked:
Listing updated:
Listed by:
Marcia K Rivas 520-777-6402,
Tierra Antigua Realty
Bought with:
Marcia K Rivas, SA674940000
Tierra Antigua Realty
Source: MLS of Southern Arizona,MLS#: 22509528
Facts & features
Interior
Bedrooms & bathrooms
- Bedrooms: 4
- Bathrooms: 3
- Full bathrooms: 3
Heating
- Natural Gas
Cooling
- Central Air, Ceiling Fan(s)
Appliances
- Included: Exhaust Fan, Disposal, Convection Oven, Microwave, ENERGY STAR Qualified Dishwasher, ENERGY STAR Qualified Refrigerator
- Laundry: Laundry Room
Features
- Kitchen Island, Entrance Foyer, Walk-In Closet(s), High Ceilings, Sound System
- Flooring: Ceramic Tile
- Windows: Double Pane Windows, Insulated Windows
- Has fireplace: No
- Fireplace features: None
Interior area
- Total structure area: 3,036
- Total interior livable area: 3,036 sqft
Property
Parking
- Total spaces: 3
- Parking features: Garage Door Opener, Over Height Garage
- Garage spaces: 3
Accessibility
- Accessibility features: None
Features
- Levels: One
- Stories: 1
- Patio & porch: Covered, Slab
- Exterior features: None
- Spa features: None
- Fencing: Block
- Has view: Yes
- View description: Mountain(s), Sunset, Residential
Lot
- Size: 3,920 Square Feet
- Features: Subdivided
Details
- Parcel number: 305212490
- Zoning: Pima County - GR1
- Special conditions: No SPDS,No Insurance Claims History Report
Construction
Type & style
- Home type: SingleFamily
- Architectural style: Contemporary
- Property subtype: Single Family Residence
Materials
- Wood Frame
- Roof: Built-Up - Reflect
Condition
- Year built: 2025
Utilities & green energy
- Sewer: Septic Tank
- Water: Water Company
Community & HOA
Community
- Features: None
- Security: Smoke Detector(s), Closed Circuit Camera(s), Carbon Monoxide Detector(s)
- Subdivision: Mountain View Ranch (1-362)
HOA
- Has HOA: Yes
- Amenities included: None
- Services included: Common Area Maint
- HOA fee: $21 monthly
- HOA name: Windmill Ridge
- HOA phone: 520-261-0477
Location
- Region: Vail
Financial & listing details
- Price per square foot: $287/sqft
- Tax assessed value: $71,000
- Annual tax amount: $10
- Date on market: 4/4/2025
- Cumulative days on market: 7 days
- Listing terms: FHA,VA Loan,Conventional,Cash,USDA Loan
- Road surface type: Paved
Price history
| Date | Event | Price |
|---|---|---|
| 6/17/2025 | Pending sale | $870,000$287/sqft |
Source:  MLS of Southern Arizona #22509528 Report a problem MLS of Southern Arizona #22509528 Report a problem | ||
| 6/9/2025 | Sold | $870,000$287/sqft |
Source: MLS of Southern Arizona #22509528 Report a problem | ||
| 4/11/2025 | Contingent | $870,000$287/sqft |
Source: MLS of Southern Arizona #22509528 Report a problem | ||
| 4/4/2025 | Listed for sale | $870,000+866.7%$287/sqft |
Source: MLS of Southern Arizona #22509528 Report a problem | ||
| 2/23/2024 | Sold | $90,000$30/sqft |
Source: Public Record Report a problem | ||
Public tax history
| Year | Property taxes | Tax assessment |
|---|---|---|
| 2026 | $14 +30.7% | $10,650 +58.8% |
| 2025 | $11 +1.1% | $6,708 +12.5% |
| 2024 | $11 +5.5% | $5,963 +7850.7% |
| 2023 | $10 -6.2% | $75 |
| 2022 | $11 -1.4% | $75 |
| 2021 | $11 -4.1% | $75 |
| 2020 | $11 | $75 |
| 2019 | $11 +1.3% | $75 |
| 2018 | $11 -3.1% | $75 |
| 2017 | $12 +2.5% | $75 |
| 2016 | $11 -6.6% | $75 -6.3% |
| 2015 | $12 | $80 |
| 2002 | -- | -- |
| 2001 | $34 | -- |
Find assessor info on the county website
Neighborhood: 85641
Nearby homes
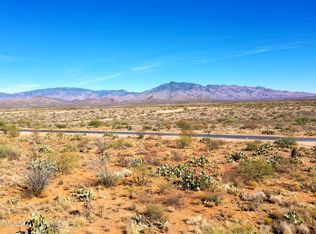
- $90,0000.91 Acres13622 S High Haven Mesa Pl #243, Vail, AZ 85641Sold
- $95,0000.912 Acres13646 S High Haven Mesa Pl, Vail, AZ 85641Sold
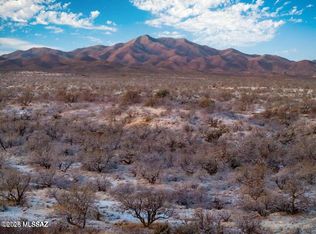
- $155,0000.91 Acres13646 S High Haven Mesa Pl #244, Vail, AZ 85641Lot/Land
- $100,0000.91 Acres13598 S High Haven Mesa Pl #242, Vail, AZ 85641Sold
- $100,0000.907 Acres13598 S High Haven Mesa Pl, Vail, AZ 85641Sold
- $649,0004 bd3 ba2.2k sqft13598 S High Hvn, Vail, AZ 85641New Construction
- $95,0000.916 Acres13670 S High Haven Mesa Pl, Vail, AZ 85641Sold
- $95,0000.91 Acres13670 S High Haven Mesa Pl #245, Vail, AZ 85641Sold
Nearby schools
GreatSchools rating
- 8/10Acacia Elementary SchoolGrades: K-5Distance: 3.3 mi
- 5/10Old Vail Middle SchoolGrades: 6-8Distance: 3.5 mi
- 7/10Cienega High SchoolGrades: 9-12Distance: 4.3 mi
Schools provided by the listing agent
- Elementary: Acacia
- Middle: Old Vail
- High: Cienega
Source: MLS of Southern Arizona. This data may not be complete. We recommend contacting the local school district to confirm school assignments for this home.
Get a cash offer in 3 minutes
Find out how much your home could sell for in as little as 3 minutes with a no-obligation cash offer.
Estimated market value
$853,900
Get a cash offer in 3 minutes
Find out how much your home could sell for in as little as 3 minutes with a no-obligation cash offer.
Estimated market value
$853,900
- Arizona
- Pima County
- Vail
- 85641
- 13622 S High Haven Mesa Pl
Nearby cities
Nearby neighborhoods
Nearby zip codes
Other Vail Topics
