Hi there—I’m 13622 SW Crestline Ct, a three-level home tucked on a quiet cul-de-sac in Tigard’s Autumn Hill neighborhood, and I’m excited to show you what I offer. Built in 2003, I span 2,288 square feet with high ceilings and large windows that pull in natural light and showcase my hillside setting. On my main level, you’ll find an open great-room layout where living, dining, and kitchen spaces flow together, anchored by a cozy gas fireplace. My kitchen features a gas range, generous cabinetry, and an island with an eat bar, plus direct access to a balcony with views down the hill—perfect for morning coffee or unwinding at sunset. Head upstairs and you’ll discover three comfortable bedrooms and two full bathrooms, including a spacious primary suite with its own bathroom and ample closet space. On my lower level, I open up a flexible zone with a bonus room, a fourth bedroom, and a full bathroom—ideal for guests, work, media, or hobbies—with a second balcony that looks out toward the trees. My two-car tuck-under garage keeps vehicles out of the weather and offers storage for bikes, tools, and gear, and my built-in central vacuum system makes cleaning all three levels easier. Beneath it all, a large unfinished area in my lower crawlspace is perfect for long-term or seasonal storage, while my low-maintenance yard is designed for day-to-day convenience. Gas utilities help keep everyday living efficient and comfortable. Life in Autumn Hill puts you close to coffee, dining, and parks, including local favorites like Well & Good Cafe, Hilltop Cafe, Gators Pub & Eatery, The Spot Sports Bar & Grill, Bridgeport Village, Cook Park, and the Fanno Creek Trail. If you’re looking for a home that combines views, versatility, and convenience, I’d love for you to come see me in person.
Sold
$525,000
13622 SW Crestline Ct, Tigard, OR 97224
4beds
2,288sqft
Residential, Single Family Residence
Built in 2003
2,613 Square Feet Lot
$526,300 Zestimate®
$229/sqft
$3,098 Estimated rent
Home value
$526,300
$495,000 - $558,000
$3,098/mo
Zestimate® history
Owner options
List your home for rent
$3,098/mo
Rent Zestimate®
Find your next renter with Zillow Rental Manager. Plus, with online applications, you can quickly screen prospective tenants – for free.
$3,098/mo
Rent Zestimate®
Refinance and save
$3,561/mo
Est. payment
Refinancing to a lower rate could help reduce your monthly payments and save thousands over the life of the loan.
$3,561/mo
Est. payment
Explore your selling options
Work with a Zillow partner agent
Leverage their expertise and Zillow's premium Showcase listings to get your home seen by more buyers.
Get startedList with your own agent
Get your home in front of millions of buyers by listing it on Zillow.
Learn how to do itSell it yourself
Take full control of how buyers see your home on Zillow by listing For Sale by Owner (FSBO).
List your homeWhat's special
Zillow last checked:
Listing updated:
Listed by:
Darryl Bodle 503-709-4632,
Keller Williams Realty Portland Premiere,
Kelly Christian 908-328-1873,
Keller Williams Realty Portland Premiere
Bought with:
Drew McCulloch, 200206062
Windermere Realty Trust
Source: RMLS (OR),MLS#: 531416371
Facts & features
Interior
Bedrooms & bathrooms
- Bedrooms: 4
- Bathrooms: 4
- Full bathrooms: 3
- Partial bathrooms: 1
- Main level bathrooms: 1
Rooms
- Room types: Bedroom 4, Storage, Bedroom 2, Bedroom 3, Dining Room, Family Room, Kitchen, Living Room, Primary Bedroom
Primary bedroom
- Features: Ceiling Fan, Ensuite, High Ceilings, Soaking Tub, Walkin Closet
- Level: Upper
- Area: 187
- Dimensions: 17 x 11
Bedroom 2
- Features: Shared Bath, Vaulted Ceiling
- Level: Upper
- Area: 90
- Dimensions: 10 x 9
Bedroom 3
- Features: Ceiling Fan, Shared Bath, Vaulted Ceiling, Walkin Closet
- Level: Upper
- Area: 110
- Dimensions: 11 x 10
Bedroom 4
- Level: Lower
- Area: 120
- Dimensions: 12 x 10
Dining room
- Features: Great Room, High Ceilings
- Level: Main
- Area: 120
- Dimensions: 12 x 10
Family room
- Features: Ceiling Fan, Deck, High Ceilings
- Level: Lower
- Area: 312
- Dimensions: 26 x 12
Kitchen
- Features: Dishwasher, Disposal, Eat Bar, Gourmet Kitchen, Great Room, Island, Microwave, Free Standing Range, High Ceilings, Plumbed For Ice Maker, Solid Surface Countertop
- Level: Main
- Area: 128
- Width: 8
Living room
- Features: Ceiling Fan, Deck, Fireplace, Great Room, Sound System, High Ceilings
- Level: Main
- Area: 143
- Dimensions: 13 x 11
Heating
- Forced Air, Fireplace(s)
Cooling
- Central Air
Appliances
- Included: Dishwasher, Disposal, Free-Standing Gas Range, Gas Appliances, Microwave, Plumbed For Ice Maker, Free-Standing Range, Gas Water Heater, Tank Water Heater
- Laundry: Laundry Room
Features
- Floor 3rd, Ceiling Fan(s), Central Vacuum, Shared Bath, Vaulted Ceiling(s), Walk-In Closet(s), Great Room, High Ceilings, Eat Bar, Gourmet Kitchen, Kitchen Island, Sound System, Soaking Tub
- Windows: Double Pane Windows, Vinyl Frames
- Basement: Crawl Space,Storage Space,Unfinished
- Number of fireplaces: 1
- Fireplace features: Gas
Interior area
- Total structure area: 2,288
- Total interior livable area: 2,288 sqft
Property
Parking
- Total spaces: 2
- Parking features: Driveway, Garage Door Opener, Attached, Tuck Under
- Attached garage spaces: 2
- Has uncovered spaces: Yes
Accessibility
- Accessibility features: Natural Lighting, Accessibility
Features
- Levels: Two
- Stories: 3
- Patio & porch: Deck
- Exterior features: Gas Hookup, Yard
- Fencing: Fenced
- Has view: Yes
- View description: Territorial, Trees/Woods, Valley
Lot
- Size: 2,613 Square Feet
- Dimensions: 31 x 81.5
- Features: Sloped, Sprinkler, SqFt 0K to 2999
Details
- Additional structures: GasHookup
- Parcel number: R2103765
- Zoning: R6
Construction
Type & style
- Home type: SingleFamily
- Architectural style: Traditional
- Property subtype: Residential, Single Family Residence
Materials
- Brick, Lap Siding, Vinyl Siding
- Foundation: Concrete Perimeter
- Roof: Composition
Condition
- Resale
- New construction: No
- Year built: 2003
Utilities & green energy
- Gas: Gas Hookup, Gas
- Sewer: Public Sewer
- Water: Public
Community & HOA
Community
- Security: Intercom Entry, Security Gate, Sidewalk, Security Lights
- Subdivision: Autumn Hill
HOA
- Has HOA: Yes
- Amenities included: Commons, Front Yard Landscaping, Gated, Road Maintenance
- HOA fee: $135 monthly
Location
- Region: Tigard
Financial & listing details
- Price per square foot: $229/sqft
- Tax assessed value: $561,680
- Annual tax amount: $5,320
- Date on market: 11/19/2025
- Cumulative days on market: 72 days
- Listing terms: Cash,Conventional,FHA,VA Loan
- Road surface type: Paved
Price history
| Date | Event | Price |
|---|---|---|
| 1/30/2026 | Sold | $525,000-0.9%$229/sqft |
Source:  RMLS (OR) #531416371 Report a problem RMLS (OR) #531416371 Report a problem | ||
| 12/1/2025 | Price change | $529,900-3.6%$232/sqft |
Source: RMLS (OR) #531416371 Report a problem | ||
| 11/20/2025 | Listed for sale | $549,900+27.9%$240/sqft |
Source: RMLS (OR) #531416371 Report a problem | ||
| 11/6/2025 | Sold | $430,000+79.2%$188/sqft |
Source: Public Record Report a problem | ||
| 1/30/2004 | Sold | $239,900$105/sqft |
Source: Public Record Report a problem | ||
Public tax history
| Year | Property taxes | Tax assessment |
|---|---|---|
| 2025 | $5,320 +10.5% | $306,730 +3% |
| 2024 | $4,813 +2.7% | $297,800 +3% |
| 2023 | $4,685 +4% | $289,130 +3% |
| 2022 | $4,504 +2.5% | $280,710 |
| 2021 | $4,396 +3% | -- |
| 2020 | $4,266 +2.8% | $264,610 +3% |
| 2019 | $4,151 +4.4% | $256,910 |
| 2018 | $3,976 | $256,910 +6.1% |
| 2017 | $3,976 +9.1% | $242,170 +3% |
| 2016 | $3,644 | $235,120 +3% |
| 2015 | $3,644 +4.3% | $228,280 +3% |
| 2014 | $3,494 +5.4% | $221,640 +3% |
| 2013 | $3,314 +4.4% | $215,190 +3% |
| 2012 | $3,176 +3.2% | $208,930 -24.9% |
| 2011 | $3,078 +2.5% | $278,070 -4.3% |
| 2010 | $3,002 +1.2% | $290,680 -4.3% |
| 2009 | $2,967 +4.1% | $303,600 -10.4% |
| 2008 | $2,849 +4.5% | $338,910 -6.3% |
| 2007 | $2,726 +7.9% | $361,610 +15.9% |
| 2006 | $2,526 -1.2% | $312,110 +26.3% |
| 2005 | $2,558 +11.2% | $247,160 +16.9% |
| 2004 | $2,301 +248% | $211,400 +270.1% |
| 2003 | $661 +5% | $57,120 +4.6% |
| 2002 | $630 +282.8% | $54,600 +240.2% |
| 2001 | $164 | $16,050 |
Find assessor info on the county website
Neighborhood: 97224
Nearby homes
- $531,8003 bd4 ba2.1k sqft13636 SW Crestline Ct, Tigard, OR 97224Off Market
- $560,6004 bd4 ba2.2k sqft13614 SW Crestline Ct, Tigard, OR 97224Off Market

- $670,3005 bd4 ba3.2k sqft13648 SW Crestline Ct, Tigard, OR 97224Off Market

- $710,2005 bd3 ba3.3k sqft13602 SW Crestline Ct, Portland, OR 97224Off Market
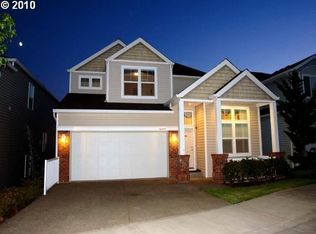
- $601,6003 bd4 ba2.4k sqft13580 SW Crestline Ct, Portland, OR 97224Off Market
- $511,2003 bd4 ba2k sqft13650 SW Wrightwood Ct, Tigard, OR 97224Off Market
- $555,8004 bd4 ba2.3k sqft13660 SW Wrightwood Ct, Portland, OR 97224Off Market
- $549,7003 bd3 ba2.1k sqft13640 SW Wrightwood Ct, Tigard, OR 97224Off Market
Nearby schools
GreatSchools rating
- 5/10Deer Creek Elementary SchoolGrades: K-5Distance: 0.4 mi
- 5/10Twality Middle SchoolGrades: 6-8Distance: 2.2 mi
- 4/10Tualatin High SchoolGrades: 9-12Distance: 4 mi
Schools provided by the listing agent
- Elementary: Art Rutkin
- Middle: Twality
- High: Tualatin
Source: RMLS (OR). This data may not be complete. We recommend contacting the local school district to confirm school assignments for this home.
Get a cash offer in 3 minutes
Find out how much your home could sell for in as little as 3 minutes with a no-obligation cash offer.
Estimated market value
$526,300
Get a cash offer in 3 minutes
Find out how much your home could sell for in as little as 3 minutes with a no-obligation cash offer.
Estimated market value
$526,300
- Oregon
- Washington County
- Tigard
- 97224
- 13622 SW Crestline Ct
