Skip main navigation
Off market
  • $499,600

    13622 Sandstone Ct, Fort Wayne, IN 46814

    4beds
    3,195sqft
    SingleFamily
    Built in 2011
    0.39 Acres Lot
    $499,600 Zestimate®
    $156/sqft
    $3,150 Estimated rent

    Home value

    $499,600

    $475,000 - $525,000

    $3,150/mo

    Zestimate® history
    Loading
    Loading...

    Owner options

    List your home for rent

    $3,150/mo

    Rent Zestimate®

    Find your next renter with Zillow Rental Manager. Plus, with online applications, you can quickly screen prospective tenants – for free.

    Learn more

    $3,150/mo

    Rent Zestimate®

    Refinance and save

    $3,075/mo

    Est. payment

    Refinancing to a lower rate could help reduce your monthly payments and save thousands over the life of the loan.

    See today's rates

    $3,075/mo

    Est. payment

    Explore your selling options

    Work with a Zillow partner agent

    Leverage their expertise and Zillow's premium Showcase listings to get your home seen by more buyers.

    Get started

    List with your own agent

    Get your home in front of millions of buyers by listing it on Zillow.

    Learn how to do it

    Sell it yourself

    Take full control of how buyers see your home on Zillow by listing For Sale by Owner (FSBO).

    List your home

    What's special

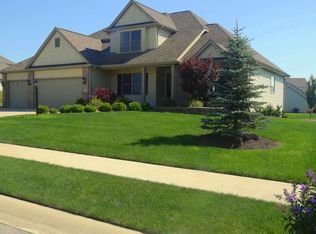
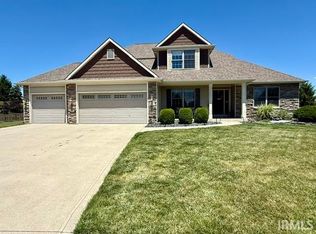
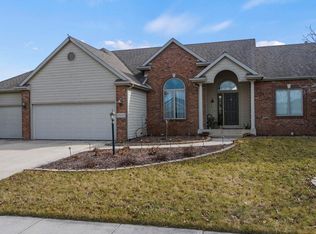
    One of the most affordable homes in very desirable Bridgewater! Some of the amenities include: Geothermal heating and cooling, unbeleivably low utility bills average around $200 total bills available upon request. Pella designer series windows with blinds between the glass, ceramic shower, solid surface tops in all bathrooms, large kitchen with quartz island, kemper maple cabinets, double oven, wetbar in basement, water softener with oversize salt tank, elongated 3 car garage, and so much more! Lower level has daylight windows and full egress window in bedroom for private guest bedroom. Well landscaped yard with covered porch with 2 sides opens up to large concrete open patio great for entertaining large groups. Natural gas grill hookup

    This property is off market, which means it's not currently listed for sale or rent on Zillow. This may be different from what's available on other websites or public sources.
    Facts & features

    Interior

    Bedrooms & bathrooms
    • Bedrooms: 4
    • Bathrooms: 4
    • Full bathrooms: 3
    • 1/2 bathrooms: 1
    Heating
    • Other
    Features
    • Basement: Finished
    • Has fireplace: Yes
    • Fireplace features: Electric
    Interior area
    • Total interior livable area: 3,195 sqft

    Property

    Parking
    • Parking features: Garage - Attached
    Lot
    • Size: 0.39 Acres
    Details
    • Parcel number: 021108103020000038

    Construction

    Type & style
    • Home type: SingleFamily
    • Architectural style: Ranch
    Materials
    • masonry
    • Roof: Asphalt
    Condition
    • Year built: 2011

    Utilities & green energy

    • Sewer: Regional

    Community & neighborhood

    Location
    • Region: Fort Wayne

    HOA & financial

    HOA
    • Has HOA: Yes
    • HOA fee: $31 monthly

    Other

    Other facts
    • Sale/Rent: For Sale
    • AMENITIES: Porch Covered, Main Floor Laundry, Eat-In Kitchen, Cable Available, Garage Door Opener, Patio Open, Wet Bar, Formal Dining Room, Main Level Bedroom Suite, Ceilings-Vaulted, Closet(s) Walk-in, Disposal, Dryer Hook Up Electric, Landscaped, Range/Oven Hook Up Elec, Washer Hook-Up, Twin Sink Vanity, Attic Pull Down Stairs, Alarm System-Security, Countertops-Solid Surf, Attic Storage, Chair Rail, Kitchen Island, Countertops-Laminate, Great Room, Ceiling-Tray, Crown Molding, Bar, Pocket Doors, Sump Pump, Jet/Garden Tub
    • EXTERIOR: Vinyl, Stone
    • FLOORING: Carpet, Laminate, Ceramic Tile
    • 3rd Bdrm Level: Main
    • Kitchen Level: Main
    • 1st Bdrm Level: Main
    • 2nd Bdrm Level: Main
    • Style: One Story
    • Platted Y/N: Yes
    • Laundry Level: Main
    • Basement Y/N: Yes
    • BASEMENT/FOUNDATION: Partial Basement, Finished, Slab, Daylight
    • Fireplace Y/N: Yes
    • Dining Rm Level: Main
    • Garage Type: Attached
    • Water Utility: City
    • ARCHITECTURAL STYLE: Ranch
    • LOCATION: City/Town/Suburb
    • Assoc. Dues Frequency: Annually
    • DRIVEWAY: Concrete
    • FIREPLACE: Living/Great Rm
    • Breakfast Rm Level: Main
    • LOT DESCRIPTION: Cul-De-Sac
    • BASEMENT MATERIAL: Poured Concrete
    • HEATING/FUEL: Geothermal
    • Family Rm Level: Lower
    • Other Room 1 Level: Lower
    • 4th Bdrm Level: Lower
    • Assoc. Restrictions Y/N: Yes
    • ENRGY EFFCNT WIN/DOORS: Energy Star Windows, Triple Pane Windows
    • ENERGY EFFICIENT: HVAC, Insulation, Thermostat/Controllers, Windows, Appliances, Water Heater, Roofing
    • CABLE COMPANY: Comcast
    • GAS COMPANY: NIPSCO
    • Extra Rm Level: Lower
    • Association ID: Upstate Alliance of REALTORS
    • Sewer: Regional
    • COOLING: Geothermal
    • ELECTRIC COMPANY: AEP/I&M
    • Township: Aboite
    • Subdivision: Bridgewater
    • WATER COMPANY: Fort Wayne City Utilities
    • ROOF MATERIAL: Dimensional Shingles
    • Status: Active

    Price history

    DateEventPrice
    8/13/2018Listing removed$324,900$102/sqft
    Source: Scott Lombard #201818203 Report a problem
    7/17/2018Price change$324,900-1.5%$102/sqft
    Source: Scott Lombard #201818203 Report a problem
    5/31/2018Price change$329,900-2.9%$103/sqft
    Source: Scott Lombard #201818203 Report a problem
    4/24/2018Listed for sale$339,900$106/sqft
    Source: Scott Lombard #201810009 Report a problem

    Public tax history

    YearProperty taxesTax assessment
    2025$3,478 +11.6%$460,700 +4.1%
    2024$3,116 +14.4%$442,600 +3.1%
    2023$2,725 +3.2%$429,200 +9.6%
    2022$2,641 +4%$391,700 +6.4%
    2021$2,541 +3%$368,200 +4.4%
    2020$2,467 +5.8%$352,700 +5.2%
    2019$2,332 -8.4%$335,300 +4.2%
    2018$2,547 +0.6%$321,900 -1.5%
    2017$2,532 +14.8%$326,700 -0.1%
    2016$2,205 +1.6%$326,900 +24.9%
    2014$2,171 -4.6%$261,800 +0.1%
    2013$2,276 +16.7%$261,600 +16.1%
    2011$1,949 $225,400 +32100%
    2010-- $700
    2007-- $700
    2005-- $700

    Find assessor info on the county website

    Neighborhood: 46814

    Nearby schools

    GreatSchools rating
    Schools provided by the listing agent
    • Elementary: Covington
    • Middle: Woodside
    • High: Homestead
    • District: MSD of Southwest Allen Cnty

    Source: The MLS. This data may not be complete. We recommend contacting the local school district to confirm school assignments for this home.

    Get pre-qualified for a loan
    At Zillow Home Loans, we can pre-qualify you in as little as 5 minutes with no impact to your credit score.

    An equal housing lender. NMLS #10287.

    Sell for more on Zillow
    Get a Zillow Showcase℠ listing at no additional cost and you could sell for .
    $499,600
    2% more
    +$9,992
    With Zillow Showcase(estimated)
    $509,592