Welcome to 13622 Sonora Bluff - Helotes Living at Its Best Tucked inside the sought-after Arbor at Sonoma Ranch community, this charming single-story home delivers the lifestyle that's hard to find at this price point - quiet Hill Country surroundings, a tight-knit neighborhood, award-winning schools, and easy access to everything San Antonio has to offer. The Home Built in 2004, this 1,579-square-foot one-story home sits on a 5,399-square-foot lot and offers 3 bedrooms and 2 full bathrooms in a layout designed for how people actually live. Clean, functional flow connects the living area to the kitchen and dining space - ideal for families who want to be together without being on top of each other. The primary bedroom offers a private retreat with its own en-suite bathroom. The two secondary bedrooms are well-proportioned and versatile - ready to serve as guest rooms, a home office, a nursery, or whatever your life calls for. The backyard is a blank canvas with real potential: a garden, a covered patio - the lot gives you room to make it yours. The Neighborhood Arbor at Sonoma Ranch is a community where mature trees line the streets and neighbors actually know each other. You're minutes from Floore's Country Store, great local dining, and the kind of weekend events that make Helotes one of the most beloved small cities in the metro. The Location Loop 1604 minutes away - straight shot to USAA, UTSA, and the northwest corridor I-10 West puts La Cantera and the Hill Country Wine Country under 20 minutes out Downtown San Antonio is roughly 25 minutes away The Schools Zoned to Northside ISD - one of the largest and most respected school districts in Texas - this home sits in a zip code where families move to and stay. The Opportunity Single-story homes in this neighborhood don't sit on the market long. The combination of one-level living, an established community, and a location that connects you to the best of San Antonio makes 13622 Sonora Bluff a home that generates real interest fast. Schedule your showing today before someone else does.
Sold
Price Unknown
13622 SONORA BLF, Helotes, TX 78023
3beds
1,579sqft
Single Family Residence
Built in 2004
5,401 Square Feet Lot
$299,500 Zestimate®
$--/sqft
$1,889 Estimated rent
Home value
$299,500
$282,000 - $317,000
$1,889/mo
Zestimate® history
Owner options
List your home for rent
$1,889/mo
Rent Zestimate®
Find your next renter with Zillow Rental Manager. Plus, with online applications, you can quickly screen prospective tenants – for free.
$1,889/mo
Rent Zestimate®
Refinance and save
$300/mo
Est. payment
Refinancing to a lower rate could help reduce your monthly payments and save thousands over the life of the loan.
$300/mo
Est. payment
Explore your selling options
Work with a Zillow partner agent
Leverage their expertise and Zillow's premium Showcase listings to get your home seen by more buyers.
Get startedList with your own agent
Get your home in front of millions of buyers by listing it on Zillow.
Learn how to do itSell it yourself
Take full control of how buyers see your home on Zillow by listing For Sale by Owner (FSBO).
List your homeWhat's special
Quiet hill country surroundingsOne-level livingSingle-story home
Zillow last checked:
Listing updated:
Listed by:
Francisco Duran TREC #800259 (210) 827-0276,
Real Broker, LLC
Source: LERA MLS,MLS#: 1990461
Facts & features
Interior
Bedrooms & bathrooms
- Bedrooms: 3
- Bathrooms: 2
- Full bathrooms: 2
Primary bedroom
- Features: Walk-In Closet(s), Ceiling Fan(s), Full Bath
- Area: 195
- Dimensions: 13 x 15
Bedroom 2
- Area: 121
- Dimensions: 11 x 11
Bedroom 3
- Area: 154
- Dimensions: 14 x 11
Primary bathroom
- Features: Tub/Shower Combo, Single Vanity
- Area: 88
- Dimensions: 8 x 11
Kitchen
- Area: 234
- Dimensions: 13 x 18
Living room
- Area: 306
- Dimensions: 17 x 18
Heating
- Central, Natural Gas
Cooling
- Central Air
Appliances
- Included: Range, Gas Cooktop, Disposal, Dishwasher, Water Softener Owned
- Laundry: Lower Level, Laundry Room, Washer Hookup, Dryer Connection
Features
- One Living Area, Eat-in Kitchen, Kitchen Island, Breakfast Bar, 1st Floor Lvl/No Steps, Open Floorplan, High Speed Internet, All Bedrooms Downstairs, Telephone, Walk-In Closet(s), Master Downstairs, Ceiling Fan(s)
- Flooring: Carpet, Laminate
- Windows: Window Coverings
- Has basement: No
- Has fireplace: No
- Fireplace features: Not Applicable
Interior area
- Total interior livable area: 1,579 sqft
Property
Parking
- Total spaces: 2
- Parking features: Two Car Garage
- Garage spaces: 2
Features
- Levels: One
- Stories: 1
- Pool features: None
Lot
- Size: 5,401 Square Feet
Details
- Parcel number: 045391200230
Construction
Type & style
- Home type: SingleFamily
- Property subtype: Single Family Residence
Materials
- Stone, Siding, Fiber Cement
- Foundation: Slab
- Roof: Composition
Condition
- Pre-Owned
- New construction: No
- Year built: 2004
Details
- Builder name: CONTINENTAL HOMES OF TEXA
Utilities & green energy
- Water: Water System
- Utilities for property: Cable Available
Community & HOA
Community
- Features: Other
- Subdivision: Sonoma Ranch
HOA
- Has HOA: Yes
- HOA fee: $300 quarterly
- HOA name: ARBOR AT SONOMA RANCH
Location
- Region: Helotes
Financial & listing details
- Tax assessed value: $310,160
- Annual tax amount: $7,002
- Date on market: 6/9/2026
- Cumulative days on market: 18 days
- Listing terms: Conventional,FHA,VA Loan,Cash
Price history
| Date | Event | Price |
|---|---|---|
| 7/30/2026 | Sold | -- |
Source:  LERA MLS #1990461 Report a problem LERA MLS #1990461 Report a problem | ||
| 6/26/2026 | Pending sale | $304,999$193/sqft |
Source: LERA MLS #1990461 Report a problem | ||
| 6/16/2026 | Contingent | $304,999$193/sqft |
Source: LERA MLS #1990461 Report a problem | ||
| 6/9/2026 | Listed for sale | $304,999$193/sqft |
Source: LERA MLS #1990461 Report a problem | ||
Public tax history
| Year | Property taxes | Tax assessment |
|---|---|---|
| 2025 | $7,103 -1.4% | $310,160 -1.5% |
| 2024 | $7,207 -1.8% | $314,770 -1.5% |
| 2023 | $7,339 +10% | $319,550 +18.5% |
| 2022 | $6,673 +17.5% | $269,580 +21.4% |
| 2021 | $5,680 | $222,140 +1.2% |
| 2020 | $5,680 +5.4% | $219,400 +6.2% |
| 2019 | $5,391 | $206,640 +5% |
| 2018 | $5,391 +16.7% | $196,720 +6.2% |
| 2017 | $4,618 +0.3% | $185,160 +0.5% |
| 2016 | $4,604 +14.3% | $184,300 +8.4% |
| 2015 | $4,026 | $170,030 +8.4% |
| 2014 | $4,026 | $156,920 +4% |
| 2013 | -- | $150,860 +1.6% |
| 2012 | -- | $148,470 -1.6% |
| 2011 | -- | $150,940 -0.8% |
| 2010 | -- | $152,190 +1.7% |
| 2009 | -- | $149,670 -4% |
| 2008 | -- | $155,920 -0.9% |
| 2007 | -- | $157,330 +10.3% |
| 2006 | -- | $142,680 +3.6% |
| 2005 | -- | $137,670 |
Find assessor info on the county website
Neighborhood: Arbor at Sonoma Ranch
Nearby homes
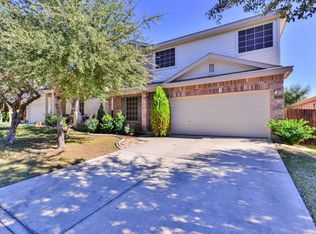
- $341,0003 bd4 ba2.3k sqft13618 Sonora Blf, Helotes, TX 78023Off Market
- $--3 bd3 ba2k sqft13626 Sonora Blf, Helotes, TX 78023Sold
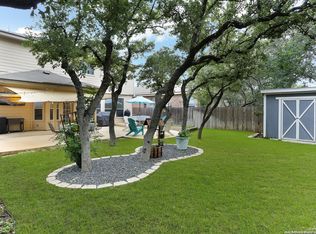
- $291,6003 bd2 ba1.5k sqft13614 Sonora Blf, Helotes, TX 78023Off Market
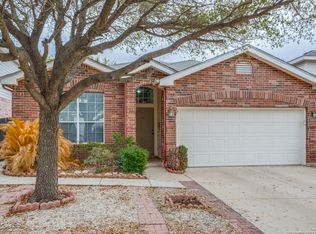
- $286,7003 bd2 ba1.5k sqft13630 Sonora Blf, Helotes, TX 78023Off Market
- $321,9003 bd2 ba1.7k sqft13615 Riverbank Pass, Helotes, TX 78023Off Market
- $308,4004 bd2 ba2k sqft13619 Riverbank Pass, Helotes, TX 78023Off Market
- $300,1003 bd2 ba1.6k sqft13611 Riverbank Pass, Helotes, TX 78023Off Market
- $272,8003 bd3 ba1.7k sqft13634 Sonora Blf, Helotes, TX 78023Off Market
Nearby schools
GreatSchools rating
- 10/10Beard Elementary SchoolGrades: PK-5Distance: 0.7 mi
- 8/10Garcia Middle SchoolGrades: 6-8Distance: 1.2 mi
- 8/10Brandeis High SchoolGrades: 9-12Distance: 1 mi
Schools provided by the listing agent
- Elementary: Beard
- Middle: Hector Garcia
- High: Louis D Brandeis
- District: Northside
Source: LERA MLS. This data may not be complete. We recommend contacting the local school district to confirm school assignments for this home.
Get a cash offer in 3 minutes
Find out how much your home could sell for in as little as 3 minutes with a no-obligation cash offer.
Estimated market value
$299,500
Get a cash offer in 3 minutes
Find out how much your home could sell for in as little as 3 minutes with a no-obligation cash offer.
Estimated market value
$299,500
- Texas
- Bexar County
- San Antonio
- 78023
- Arbor at Sonoma Ranch
- 13622 SONORA BLF
