Welcome to Your Brand New, Two-Story Dream Home in St. Clair Township!!! Discover modern living in the heart
of St. Clair Township with this exceptional new construction home, brought to you by Riverbuilt Homes. This two-story house plan seamlessly combines contemporary convenience with the latest in smart home technology. This home boasts 3 spacious bedrooms, 2.5 well-appointed bathrooms, and a 2-car garage. Step inside, and you'll immediately notice the 9-foot main ceiling, creating an open and inviting atmosphere. The upper floor, with its 8-foot ceiling, adds an element of spaciousness. Recessed LED energy-efficient lighting ensures that every corner of this home is well-illuminated. This home is equipped with ca full Ethernet Cat-5 smart closet, multimedia preparation in the living room, and security camera prep for your peace of mind. A smart doorbell, Wi-Fi
thermostat, and garage door opener make daily life more convenient. The kitchen is a true standout with its solid wood
cabinets, beautiful granite countertops, and stainless-steel appliances. The master bedroom boasts an upgraded tray
ceiling and a ceiling fan for your comfort. Upstairs, the bedrooms feature walk-in closets and plush carpeting. In an age of
electric vehicles, we've got you covered. This home is prepped with an in-garage Level 2 electric vehicle charging station.
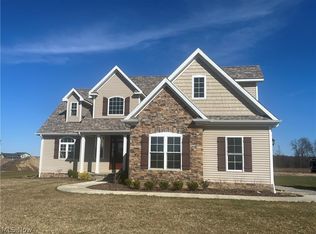
Call today to build your dream home. **Pictures are previous home built. Colors, features, and layout will change per builder**
Closed
$485,000
13622 Williams Ct, East Liverpool, OH 43920
3beds
1,844sqft
Single Family Residence
Built in 2024
0.98 Acres Lot
$391,800 Zestimate®
$263/sqft
$2,554 Estimated rent
Home value
$391,800
$337,000 - $454,000
$2,554/mo
Zestimate® history
Owner options
List your home for rent
$2,554/mo
Rent Zestimate®
Find your next renter with Zillow Rental Manager. Plus, with online applications, you can quickly screen prospective tenants – for free.
$2,554/mo
Rent Zestimate®
Refinance and save
$3,037/mo
Est. payment
Refinancing to a lower rate could help reduce your monthly payments and save thousands over the life of the loan.
$3,037/mo
Est. payment
Explore your selling options
Work with a Zillow partner agent
Leverage their expertise and Zillow's premium Showcase listings to get your home seen by more buyers.
Get startedList with your own agent
Get your home in front of millions of buyers by listing it on Zillow.
Learn how to do itSell it yourself
Take full control of how buyers see your home on Zillow by listing For Sale by Owner (FSBO).
List your homeWhat's special
Zillow last checked:
Listing updated:
Listed by:
Christopher L Williams clwilliams09@hotmail.com330-383-6153,
River Valley Realty
Bought with:
Christopher L Williams, 2016005773
River Valley Realty
Source: MLS Now,MLS#: 5055541 Originating MLS: Beaver Creek Area Association of REALTORS
Originating MLS: Beaver Creek Area Association of REALTORSFacts & features
Interior
Bedrooms & bathrooms
- Bedrooms: 3
- Bathrooms: 3
- Full bathrooms: 2
- 1/2 bathrooms: 1
- Main level bathrooms: 2
- Main level bedrooms: 1
Heating
- Forced Air, Propane
Cooling
- Central Air
Appliances
- Included: Dishwasher, Microwave, Range, Refrigerator
Features
- Basement: Full,Partial
- Number of fireplaces: 1
Interior area
- Total structure area: 1,844
- Total interior livable area: 1,844 sqft
- Finished area above ground: 1,844
Property
Parking
- Total spaces: 2
- Parking features: Gravel, Off Site
- Garage spaces: 2
Features
- Levels: Two
- Stories: 2
- Patio & porch: Covered
Lot
- Size: 0.98 Acres
Details
- Parcel number: 6107525.028
- Special conditions: Builder Owned
Construction
Type & style
- Home type: SingleFamily
- Architectural style: Conventional
- Property subtype: Single Family Residence
Materials
- Stone Veneer, Vinyl Siding
- Roof: Asphalt
Condition
- New Construction,To Be Built
- New construction: Yes
- Year built: 2024
Details
- Builder name: Riverbuilt Homes
- Warranty included: Yes
Utilities & green energy
- Sewer: Septic Tank
- Water: Well
Community & HOA
HOA
- Has HOA: No
Location
- Region: East Liverpool
Financial & listing details
- Price per square foot: $263/sqft
- Tax assessed value: $3,600
- Annual tax amount: $1
- Date on market: 8/25/2025
- Cumulative days on market: 286 days
Price history
| Date | Event | Price |
|---|---|---|
| 8/22/2025 | Sold | $485,000+977.8%$263/sqft |
Source:  MLS Now #5055541 Report a problem MLS Now #5055541 Report a problem | ||
| 5/1/2025 | Pending sale | $45,000-87.5%$24/sqft |
Source: MLS Now #5036418 Report a problem | ||
| 7/19/2024 | Price change | $359,000+697.8%$195/sqft |
Source: MLS Now #5055541 Report a problem | ||
| 5/7/2024 | Listed for sale | $45,000$24/sqft |
Source: MLS Now #5036418 Report a problem | ||
Public tax history
| Year | Property taxes | Tax assessment |
|---|---|---|
| 2025 | $83 +863.3% | $1,260 +20% |
| 2024 | $9 | $1,050 |
Find assessor info on the county website
Neighborhood: 43920
Nearby homes
- $465,0004 bd3 ba2.4k sqft13638 Williams Ct, East Liverpool, OH 43920Sold
- $4,2003 bd1 ba1.2k sqft13594 Trotter Dr, Calcutta, OH 43920Off Market
- $42,0000.872 Acres13664 Williams Ave, East Liverpool, OH 43920Sold
- $42,0001.006 Acres13635 Williams Ave, East Liverpool, OH 43920Sold

- $42,0000.872 Acres13706 Williams Ave, East Liverpool, OH 43920Sold
- $435,0003 bd2 ba3.6k sqft13659 Williams Ct, East Liverpool, OH 43920Sold
- $3,500-- bd-- ba-- sqft13602 Trotter Ln, East Liverpool, OH 43920Off Market
- $42,0001.006 Acres13701 Williams Ave, East Liverpool, OH 43920Sold
Nearby schools
GreatSchools rating
- 8/10Beaver Local Middle SchoolGrades: 5-8Distance: 4.8 mi
- 6/10Beaver Local High SchoolGrades: 9-12Distance: 4.8 mi
- 5/10Calcutta Elementary SchoolGrades: PK-4Distance: 4.8 mi
Schools provided by the listing agent
- District: Beaver LSD - 1501
Source: MLS Now. This data may not be complete. We recommend contacting the local school district to confirm school assignments for this home.


Get pre-qualified for a loan
At Zillow Home Loans, we can pre-qualify you in as little as 5 minutes with no impact to your credit score.An equal housing lender. NMLS #10287.
Sell for more on Zillow
Get a Zillow Showcase℠ listing at no additional cost and you could sell for .
$391,800
2% more
+$7,836
With Zillow Showcase(estimated)
$399,636
- Ohio
- Columbiana County
- East Liverpool
- 43920
- 13622 Williams Ct
Nearby cities
Nearby neighborhoods
Nearby zip codes
Other East Liverpool Topics
