Freshly updated and ready to welcome its next owner! Tucked away on a quiet cul-de-sac, this spacious Charlotte home offers 3 bedrooms, 2.5 bathrooms, and more than 2,300 square feet of versatile living space. Fresh interior paint and brand-new upstairs carpet create a clean, bright, and move-in-ready feel, while a new roof is currently in the process of being installed.
Originally built as a model home, the property features a distinctive floor plan with additional finished living space on the main level in place of a traditional garage. This flexible area offers endless possibilities as a home office, fitness room, hobby space, playroom, or additional living area.
The inviting main living room is centered around a cozy fireplace, providing a comfortable setting for relaxing or entertaining. Upstairs, all three bedrooms offer privacy from the main living areas, including a spacious primary suite with a private bathroom. A generous second-level bonus room adds even more flexibility for a media room, game room, home office, or lounge.
Outside, the large, fully fenced backyard provides plenty of room to enjoy the outdoors, while the back deck is an ideal spot for grilling, dining, or unwinding at the end of the day. With fresh updates, abundant living space, a flexible layout, a cul-de-sac setting, and a new roof underway, this home is ready for a fresh look from today’s buyers.
Active
Price cut: $11K (6/22)
$358,000
13623 Christian Tyler Ct, Charlotte, NC 28278
3beds
2,371sqft
Single Family Residence
Built in 1998
0.25 Acres Lot
$353,300 Zestimate®
$151/sqft
$-- HOA
What's special
Cozy fireplaceGenerous second-level bonus roomFresh interior paintQuiet cul-de-sacLarge fully fenced backyardDistinctive floor planBrand-new upstairs carpet
- 132 days |
- 1,230 |
- 124 |
Likely to sell faster than
Zillow last checked:
Listing updated:
Listed by:
Amy Barrow amy@teambarrow.com,
Premier South
Source: Canopy MLS as distributed by MLS GRID,MLS#: 4355131
Facts & features
Interior
Bedrooms & bathrooms
- Bedrooms: 3
- Bathrooms: 3
- Full bathrooms: 2
- 1/2 bathrooms: 1
Primary bedroom
- Level: Upper
Bedroom s
- Level: Upper
Bedroom s
- Level: Upper
Bathroom full
- Level: Upper
Bathroom full
- Level: Upper
Bathroom half
- Level: Main
Other
- Level: Upper
Dining room
- Level: Main
Great room
- Level: Main
Kitchen
- Level: Main
Laundry
- Level: Main
Living room
- Level: Main
Office
- Level: Main
Heating
- Forced Air, Natural Gas
Cooling
- Ceiling Fan(s), Central Air
Appliances
- Included: Dishwasher, Disposal, Electric Oven, Electric Range, Gas Water Heater, Microwave, Plumbed For Ice Maker, Refrigerator
- Laundry: Main Level
Features
- Soaking Tub
- Flooring: Carpet, Tile, Vinyl, Wood
- Windows: Insulated Windows
- Has basement: No
- Attic: Pull Down Stairs
- Fireplace features: Living Room
Interior area
- Total structure area: 2,371
- Total interior livable area: 2,371 sqft
- Finished area above ground: 2,371
- Finished area below ground: 0
Video & virtual tour
Property
Parking
- Total spaces: 3
- Parking features: Parking Space(s)
- Uncovered spaces: 3
Features
- Levels: Two
- Stories: 2
- Patio & porch: Deck, Other
Lot
- Size: 0.25 Acres
- Features: Cul-De-Sac
Details
- Additional structures: Shed(s)
- Parcel number: 19955206
- Zoning: N1-A
- Special conditions: Standard
Construction
Type & style
- Home type: SingleFamily
- Property subtype: Single Family Residence
Materials
- Vinyl
- Foundation: Crawl Space
Condition
- New construction: No
- Year built: 1998
Utilities & green energy
- Sewer: Public Sewer
- Water: City
Community & HOA
Community
- Security: Carbon Monoxide Detector(s)
- Subdivision: Steelecroft Place
HOA
- Has HOA: Yes
Location
- Region: Charlotte
Financial & listing details
- Price per square foot: $151/sqft
- Tax assessed value: $361,600
- Date on market: 3/12/2026
- Cumulative days on market: 71 days
- Listing terms: Cash,Conventional,FHA,VA Loan
- Road surface type: Concrete, Paved
Estimated market value
$353,300
$336,000 - $371,000
$2,565/mo
Price history
| Date | Event | Price |
|---|---|---|
| 6/22/2026 | Price change | $358,000-3%$151/sqft |
Source:  Canopy MLS as distributed by MLS GRID #4355131 Report a problem Canopy MLS as distributed by MLS GRID #4355131 Report a problem | ||
| 5/1/2026 | Listed for sale | $369,000+2.8%$156/sqft |
Source: Canopy MLS as distributed by MLS GRID #4355131 Report a problem | ||
| 4/7/2026 | Listing removed | $359,000$151/sqft |
Source: Canopy MLS as distributed by MLS GRID #4355131 Report a problem | ||
| 3/12/2026 | Listed for sale | $359,000+116.3%$151/sqft |
Source: Canopy MLS as distributed by MLS GRID #4355131 Report a problem | ||
| 5/1/2020 | Listing removed | $1,800$1/sqft |
Source: Thomas Property Group, Inc. #3598794 Report a problem | ||
| 3/18/2020 | Listed for rent | $1,800$1/sqft |
Source: Thomas Property Group, Inc. #3598794 Report a problem | ||
| 8/2/2006 | Sold | $166,000+8.1%$70/sqft |
Source: Public Record Report a problem | ||
| 7/1/2002 | Sold | $153,500+3%$65/sqft |
Source: Public Record Report a problem | ||
| 7/15/1998 | Sold | $149,000$63/sqft |
Source: Public Record Report a problem | ||
Public tax history
| Year | Property taxes | Tax assessment |
|---|---|---|
| 2025 | -- | $361,600 |
| 2024 | $2,892 +3.6% | $361,600 |
| 2023 | $2,791 +33.4% | $361,600 +77.3% |
| 2022 | $2,093 +0.5% | $203,900 |
| 2021 | $2,082 +0.4% | $203,900 |
| 2020 | $2,075 +0.8% | $203,900 |
| 2019 | $2,059 +9.1% | $203,900 +47.5% |
| 2018 | $1,887 +2.4% | $138,200 |
| 2017 | $1,842 | $138,200 |
| 2016 | $1,842 | $138,200 |
| 2015 | $1,842 +0.3% | $138,200 |
| 2014 | $1,837 | $138,200 |
| 2013 | -- | $138,200 -0.1% |
| 2012 | -- | $138,300 |
| 2011 | -- | $138,300 -9.9% |
| 2010 | -- | $153,500 |
| 2009 | -- | $153,500 |
| 2008 | -- | $153,500 |
| 2007 | -- | $153,500 |
| 2006 | -- | $153,500 |
| 2005 | -- | $153,500 |
| 2004 | -- | $153,500 |
| 2003 | -- | $153,500 +4.3% |
| 2002 | -- | $147,190 |
| 2001 | -- | $147,190 +0.9% |
| 2000 | -- | $145,930 |
Find assessor info on the county website
Monthly payment
Est. payment
Payment breakdown
Explore the cost of this home by adjusting the details. Changes won't be saved.Climate risks
Neighborhood: Steele Creek
Nearby schools
GreatSchools rating
- 9/10Palisades Park ElementaryGrades: K-5Distance: 1.7 mi
- 2/10Southwest Middle SchoolGrades: 6-8Distance: 0.6 mi
- 6/10Palisades High SchoolGrades: 9-11Distance: 1.4 mi
Schools provided by the listing agent
- Elementary: Palisades Park
- Middle: Southwest
- High: Palisades
Source: Canopy MLS as distributed by MLS GRID. This data may not be complete. We recommend contacting the local school district to confirm school assignments for this home.
- $366,9003 bd2 ba1.6k sqft13615 Christian Tyler Ct, Charlotte, NC 28278Off Market
- $392,0003 bd3 ba1.7k sqft13622 Christian Tyler Ct, Charlotte, NC 28278Off Market

- $326,6003 bd2 ba1.5k sqft13607 Christian Tyler Ct, Charlotte, NC 28278Off Market
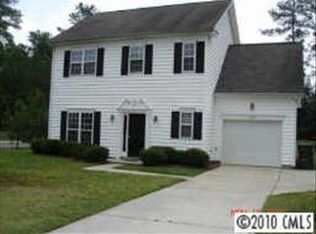
- $409,2003 bd2 ba2.1k sqft13614 Christian Tyler Ct, Charlotte, NC 28278Off Market
- $379,8003 bd2 ba1.9k sqft13608 Christian Tyler Ct, Charlotte, NC 28278Off Market
- $100-- bd-- ba-- sqft16221 Wrights Ferry Rd, Charlotte, NC 28278Off Market
- $356,4003 bd2 ba1.4k sqft13511 Michael Shane Ct, Charlotte, NC 28278Off Market
- $379,6003 bd2 ba2k sqft16213 Wrights Ferry Rd, Charlotte, NC 28278Off Market
A local agent can set up tours, give advice and negotiate with sellers.
Similar homes
- $389,9004 bd3 ba1.9k sqft13624 Michael Lynn Rd, Charlotte, NC 28278For Sale
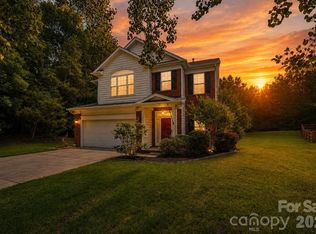
 MLS ID #4383714, Kendall Jane Hunt, DASH Carolina. Canopy MLS as distributed by MLS GRID
 - $410,0004 bd3 ba1.8k sqft13518 Krislyn Woods Pl, Charlotte, NC 28278For Sale
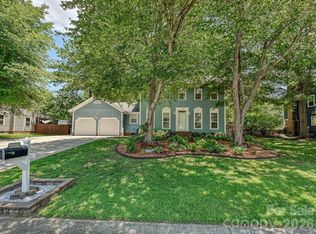 MLS ID #4402936, Kathy Smith, Homes by Kathy Smith. Canopy MLS as distributed by MLS GRID
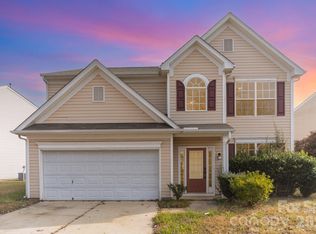
 - $420,0004 bd4 ba2.3k sqft14413 Asheton Creek Dr, Charlotte, NC 28273For Sale
 MLS ID #4386391, Sean Sowers, Giving Tree Realty. Canopy MLS as distributed by MLS GRID
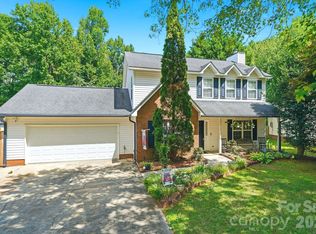
 - $335,0003 bd3 ba1.5k sqft5226 Rockwood Rd, Charlotte, NC 28216For Sale
 MLS ID #4403218, Cassady Caven, EXP Realty LLC Ballantyne. Canopy MLS as distributed by MLS GRID
 - $364,9003 bd2 ba1.6k sqft11613 Rimrock Canyon Dr, Charlotte, NC 28226For SaleMLS ID #4393969, Robert Salmons, Entera Realty LLC. Canopy MLS as distributed by MLS GRID
- $359,9003 bd3 ba1.9k sqft2717 Markham Woods Ct, Charlotte, NC 28214For SaleMLS ID #4395934, Katie Eller, Keller Williams Unified. Canopy MLS as distributed by MLS GRID
- $349,9993 bd3 ba1.9k sqft2100 Cranberry Woods Ct, Charlotte, NC 28208For SaleMLS ID #4366878, Jennifer Friedman, Giving Tree Realty. Canopy MLS as distributed by MLS GRID
- $399,0004 bd3 ba1.5k sqft7329 Starvalley Dr, Charlotte, NC 28210For SaleMLS ID #4402424, Naomi Brown-Rasmussen, Housewell.Com Realty of North Carolina LLC. Canopy MLS as distributed by MLS GRID
- $340,0003 bd3 ba1.7k sqft1423 Quail St, Charlotte, NC 28214For SaleMLS ID #4378571, Jackie Lowe, Servant Heart Realty Group LLC. Canopy MLS as distributed by MLS GRID
- $339,9003 bd3 ba2.1k sqft4208 Shasta Cir, Clover, SC 29710For SaleMLS ID #4350275, Nicolette Wiggam, Coldwell Banker Realty. Canopy MLS as distributed by MLS GRID
- $369,0003 bd2 ba1.4k sqft13421 Baker Mills Rd, Pineville, NC 28134For SaleMLS ID #4394375, Molly Collins Baccich, Helen Adams Realty. Canopy MLS as distributed by MLS GRID
- $360,0003 bd3 ba1.3k sqft1609 Ronald St, Charlotte, NC 28216For SaleMLS ID #4397895, Mason Cossette, ProStead Realty. Canopy MLS as distributed by MLS GRID
- $385,0004 bd3 ba2.8k sqft1288 Century Dr, Clover, SC 29710For SaleMLS ID #4398834, Iby Marzouq, Mark Spain Real Estate. Canopy MLS as distributed by MLS GRID
- $350,0003 bd3 ba1.8k sqftThe Mews at Laurel Valley, Charlotte, NC 28273For SaleMLS ID #4388169, Sreekar Annadi, Mantra Real Estate LLC. Canopy MLS as distributed by MLS GRID
- $319,9003 bd3 ba1.4k sqft5336 Beam Lake Dr, Charlotte, NC 28216For SaleMLS ID #4398542, Robert Salmons, Entera Realty LLC. Canopy MLS as distributed by MLS GRID
- $519,9005 bd3 ba3.2k sqft12814 Swann Branch Dr, Charlotte, NC 28273For SaleMLS ID #4371416, Erika Bell, Bridge Homes. Canopy MLS as distributed by MLS GRID
- $372,0003 bd2 ba1.3k sqft3505 Sandberry Dr, Waxhaw, NC 28173For SaleMLS ID #4400977, Lisa McGill, Opendoor Brokerage LLC. Canopy MLS as distributed by MLS GRID
- $325,0003 bd3 ba1.4k sqft7495 Red Mulberry Way, Charlotte, NC 28273For SaleMLS ID #4400539, Liana Matheney, Berkshire Hathaway HomeServices Carolinas Realty. Canopy MLS as distributed by MLS GRID
- $350,0003 bd3 ba1.8k sqftFairway Townes, Fort Mill, SC 29715For SaleMLS ID #4389108, Tracey Miller, Howard Hanna Allen Tate Fort Mill. Canopy MLS as distributed by MLS GRID
- $326,9003 bd2 ba1.5k sqft865 Highway 161 N, Clover, SC 29710For SaleMLS ID #4386890, Bryan Killian, Piedmont Carolinas Realty, Inc.. Canopy MLS as distributed by MLS GRID
