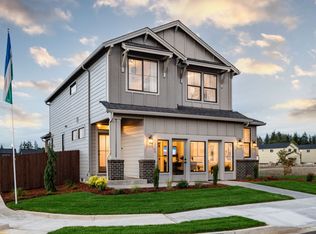
Welcome to this exquisite detached single-family home in the highly sought-after Platue Manor community in Orchards, WA. This modern gem boasts 2,190 sq ft of luxurious living space, offering 4 spacious bedrooms and 2.1 stylish bathrooms. This home combines contemporary elegance with functional design. Step inside to discover an inviting open floor plan featuring high ceilings and engineered hardwood flooring throughout the main level. The expansive living room, bathed in natural light from large windows, provides a cozy ambiance with a beautiful gas fireplace. The gourmet kitchen is a chef's dream, equipped with sleek quartz countertops, gas appliances, and a large pantry with extra storage space. Retreat to the master suite, complete with a soaking tub and elegant quartz bathroom vanities and large walk in closet. Additional bedrooms are generously sized. Outside, the private and fully fenced backyard is an oasis for relaxation, featuring a covered patio ideal for outdoor dining and gatherings. This home also includes a 3-car oversized tandem garage, providing ample space for vehicles and storage. Modern light fixtures and features throughout enhance the contemporary feel, while a heat pump ensures year-round comfort. Situated in a prime location, this home offers easy access to top-rated schools, parks, shopping, and dining. Experience the perfect blend of luxury and convenience in this exceptional Platue Manor residence.
Sold
$591,666
13623 NE 109th Way, Vancouver, WA 98682
4beds
2,190sqft
Residential, Single Family Residence
Built in 2021
4,356 Square Feet Lot
$595,200 Zestimate®
$270/sqft
$3,502 Estimated rent
Home value
$595,200
$559,000 - $631,000
$3,502/mo
Zestimate® history
Owner options
List your home for rent
$3,502/mo
Rent Zestimate®
Find your next renter with Zillow Rental Manager. Plus, with online applications, you can quickly screen prospective tenants – for free.
$3,502/mo
Rent Zestimate®
Refinance and save
$3,679/mo
Est. payment
Refinancing to a lower rate could help reduce your monthly payments and save thousands over the life of the loan.
$3,679/mo
Est. payment
Explore your selling options
Work with a Zillow partner agent
Leverage their expertise and Zillow's premium Showcase listings to get your home seen by more buyers.
Get startedList with your own agent
Get your home in front of millions of buyers by listing it on Zillow.
Learn how to do itSell it yourself
Take full control of how buyers see your home on Zillow by listing For Sale by Owner (FSBO).
List your homeWhat's special
Gas fireplaceCovered patioModern light fixturesSleek quartz countertopsGourmet kitchenHigh ceilingsMaster suite
Zillow last checked:
Listing updated:
Listed by:
Amanda Tardio 503-440-0026,
John L. Scott Market Center
Bought with:
Brooke Garrett, 132339
Keller Williams Realty Professionals
Source: RMLS (OR),MLS#: 24101057
Facts & features
Interior
Bedrooms & bathrooms
- Bedrooms: 4
- Bathrooms: 3
- Full bathrooms: 2
- Partial bathrooms: 1
- Main level bathrooms: 1
Rooms
- Room types: Laundry, Bedroom 2, Bedroom 3, Dining Room, Family Room, Kitchen, Living Room, Primary Bedroom
Primary bedroom
- Features: Bathroom, High Ceilings, Quartz, Walkin Closet, Walkin Shower, Wallto Wall Carpet
- Level: Upper
Bedroom 2
- Features: Closet, High Ceilings, Wallto Wall Carpet
- Level: Upper
Bedroom 3
- Features: Closet, High Ceilings, Wallto Wall Carpet
- Level: Upper
Dining room
- Features: Exterior Entry, Engineered Hardwood
- Level: Main
Kitchen
- Features: Disposal, Gas Appliances, Island, Pantry, Engineered Hardwood, Free Standing Range, Free Standing Refrigerator, Plumbed For Ice Maker, Quartz
- Level: Main
Living room
- Features: Fireplace, Living Room Dining Room Combo, Engineered Hardwood
- Level: Main
Heating
- ENERGY STAR Qualified Equipment, Forced Air 95 Plus, Fireplace(s)
Cooling
- Heat Pump
Appliances
- Included: Dishwasher, Disposal, Free-Standing Gas Range, Free-Standing Refrigerator, Gas Appliances, Microwave, Plumbed For Ice Maker, Stainless Steel Appliance(s), Washer/Dryer, Free-Standing Range, ENERGY STAR Qualified Water Heater, Tank Water Heater
- Laundry: Laundry Room
Features
- Ceiling Fan(s), High Ceilings, Quartz, Soaking Tub, Closet, Kitchen Island, Pantry, Living Room Dining Room Combo, Bathroom, Walk-In Closet(s), Walkin Shower
- Flooring: Vinyl, Wall to Wall Carpet, Engineered Hardwood
- Windows: Vinyl Frames
- Basement: Crawl Space
- Number of fireplaces: 1
- Fireplace features: Gas
Interior area
- Total structure area: 2,190
- Total interior livable area: 2,190 sqft
Property
Parking
- Total spaces: 3
- Parking features: Driveway, On Street, Garage Door Opener, Attached, Oversized, Tandem
- Attached garage spaces: 3
- Has uncovered spaces: Yes
Features
- Levels: Two
- Stories: 2
- Patio & porch: Covered Patio, Patio, Porch
- Exterior features: Yard, Exterior Entry
- Fencing: Fenced
- Has view: Yes
- View description: Trees/Woods
Lot
- Size: 4,356 Square Feet
- Features: Level, Sprinkler, SqFt 3000 to 4999
Details
- Parcel number: 986058082
Construction
Type & style
- Home type: SingleFamily
- Property subtype: Residential, Single Family Residence
Materials
- Cement Siding
- Foundation: Concrete Perimeter
- Roof: Composition
Condition
- Resale
- New construction: No
- Year built: 2021
Utilities & green energy
- Gas: Gas
- Sewer: Public Sewer
- Water: Public
Community & HOA
Community
- Security: Entry, Fire Sprinkler System
- Subdivision: Plateau Manor
HOA
- Has HOA: Yes
- Amenities included: Commons, Management
Location
- Region: Vancouver
Financial & listing details
- Price per square foot: $270/sqft
- Tax assessed value: $600,544
- Annual tax amount: $4,527
- Date on market: 6/4/2024
- Cumulative days on market: 191 days
- Listing terms: Cash,Conventional,FHA,VA Loan
- Road surface type: Paved
Price history
| Date | Event | Price |
|---|---|---|
| 1/8/2025 | Sold | $591,666-1.2%$270/sqft |
Source:  RMLS (OR) #24101057 Report a problem RMLS (OR) #24101057 Report a problem | ||
| 12/12/2024 | Pending sale | $599,000$274/sqft |
Source: RMLS (OR) #24101057 Report a problem | ||
| 11/19/2024 | Price change | $599,000-3.2%$274/sqft |
Source: RMLS (OR) #24101057 Report a problem | ||
| 9/19/2024 | Listed for sale | $618,500+3.1%$282/sqft |
Source: RMLS (OR) #24101057 Report a problem | ||
| 4/15/2022 | Sold | $600,000$274/sqft |
Source: RMLS (OR) #21088505 Report a problem | ||
| 3/25/2022 | Pending sale | $600,000+3.6%$274/sqft |
Source: RMLS (OR) #21088505 Report a problem | ||
| 3/22/2022 | Listed for sale | $579,000$264/sqft |
Source: RMLS (OR) #21088505 Report a problem | ||
Public tax history
| Year | Property taxes | Tax assessment |
|---|---|---|
| 2024 | $5,069 +12% | $600,544 +1.6% |
| 2023 | $4,527 +264.8% | $591,024 +11.5% |
| 2022 | $1,241 | $530,247 +324.2% |
| 2021 | -- | $125,000 |
Find assessor info on the county website
Neighborhood: Orchards
Nearby homes
- $620,3004 bd2 ba2.2k sqft13619 NE 109th Way, Vancouver, WA 98682Off Market
- $511,5003 bd2 ba1.8k sqft13627 NE 109th Way, Vancouver, WA 98682Off Market
- $568,9003 bd2 ba1.7k sqft13508 NE 109th Way, Vancouver, WA 98682Off Market
- $591,9003 bd2 ba1.7k sqft13312 NE 109th Way, Vancouver, WA 98682Off Market

- $645,0004 bd2 ba2.3k sqft11015 NE 137th Ave, Vancouver, WA 98682Off Market
- $603,0003 bd2 ba2.1k sqft11000 NE 135th Ave, Vancouver, WA 98682Off Market
- $545,3003 bd2 ba1.4k sqft13512 NE 109th Way, Vancouver, WA 98682Off Market
- $543,1003 bd2 ba1.6k sqft10909 NE 137th Ave, Vancouver, WA 98682Off Market
Nearby schools
GreatSchools rating
- 4/10Laurin Middle SchoolGrades: 5-8Distance: 2.3 mi
- 5/10Prairie High SchoolGrades: 9-12Distance: 1.1 mi
- NAMaple Grove K-8Grades: PK-8Distance: 4.7 mi
Schools provided by the listing agent
- Elementary: Maple Grove
- Middle: Laurin
- High: Prairie
Source: RMLS (OR). This data may not be complete. We recommend contacting the local school district to confirm school assignments for this home.
Get a cash offer in 3 minutes
Find out how much your home could sell for in as little as 3 minutes with a no-obligation cash offer.
Estimated market value
$595,200
Get a cash offer in 3 minutes
Find out how much your home could sell for in as little as 3 minutes with a no-obligation cash offer.
Estimated market value
$595,200
- Washington
- Clark County
- Vancouver
- 98682
- Orchards
- 13623 NE 109th Way
Nearby cities
Nearby neighborhoods
Nearby zip codes
Other Vancouver Topics
