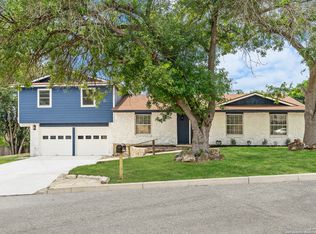
Seller is willing to contribute 10k towards closing and rate buy down. Fresh remodel on this home in an established neighborhood in Universal City. Home is less than one mile from the Forum Shopping Center and less than five miles from JBSA Randolph. Home features 4 bedrooms and 2 full bathrooms. Fresh paint on the exterior and interior of the home. As you enter the home you have nice tile floors as well as vinyl wood floors in the living and family rooms. There are wood beams which add a nice touch on the vaulted ceilings. Maybe the best feature of this home is the kitchen. Which features Kent Moore custom cabinets with a two-year manufacture warranty, custom crown molding, soft close cabinets, adjustable lazy Susan, soft close pull trash can (50 quart), baked-on two tone paint and open glass display. To compliment the kitchen cabinets are new tile floors, granite counters and white tile backsplash that accent the cabinets and counters. Primary bedroom is downstairs and has new carpet and a modern ceiling fan. Primary bath features new tile shower and floors, new vanity with new faucet and a new modern light fixture. Upstairs features 3 more spacious bedrooms all with new modern ceiling fans and an updated bathroom with a new vanity, faucet as well as light fixture. Before going out to the over .25-acre yard, you walk into a sunroom with dual ceilings fans and an ac window unit for those hot summer days. As you walk out to the covered patio is a hot tub to relax in after a long day with its own electrical breaker. Backyard also features a freshly painted wood deck to enjoy spending outdoor time with your family.
Sold
Price Unknown
13623 Oak Meadows, Universal City, TX 78148
4beds
1,706sqft
Single Family Residence
Built in 1973
0.26 Acres Lot
$299,200 Zestimate®
$--/sqft
$2,110 Estimated rent
Home value
$299,200
$284,000 - $314,000
$2,110/mo
Zestimate® history
Owner options
List your home for rent
$2,110/mo
Rent Zestimate®
Find your next renter with Zillow Rental Manager. Plus, with online applications, you can quickly screen prospective tenants – for free.
$2,110/mo
Rent Zestimate®
Refinance and save
Refinancing to a lower rate could help reduce your monthly payments and save thousands over the life of the loan.
Explore your selling options
Work with a Zillow partner agent
Leverage their expertise and Zillow's premium Showcase listings to get your home seen by more buyers.
Get startedList with your own agent
Get your home in front of millions of buyers by listing it on Zillow.
Learn how to do itSell it yourself
Take full control of how buyers see your home on Zillow by listing For Sale by Owner (FSBO).
List your homeWhat's special
New modern light fixtureModern ceiling fanNew modern ceiling fansWhite tile backsplashSoft close cabinetsFresh remodelNew carpet
Zillow last checked:
Listing updated:
Listed by:
Shaun Witcher TREC #562281 (210) 818-3277,
redKorr Realty LLC
Source: LERA MLS,MLS#: 1743845
Facts & features
Interior
Bedrooms & bathrooms
- Bedrooms: 4
- Bathrooms: 2
- Full bathrooms: 2
Primary bedroom
- Features: Multi-Closets, Ceiling Fan(s), Full Bath
- Area: 156
- Dimensions: 12 x 13
Bedroom 2
- Area: 153
- Dimensions: 9 x 17
Bedroom 3
- Area: 130
- Dimensions: 10 x 13
Bedroom 4
- Area: 130
- Dimensions: 10 x 13
Primary bathroom
- Features: Shower Only, Single Vanity
- Area: 56
- Dimensions: 7 x 8
Family room
- Area: 176
- Dimensions: 11 x 16
Kitchen
- Area: 72
- Dimensions: 8 x 9
Living room
- Area: 252
- Dimensions: 12 x 21
Heating
- Central, 1 Unit, Electric
Cooling
- Central Air, Wall/Window Unit(s)
Appliances
- Included: Microwave, Range, Disposal, Dishwasher, Vented Exhaust Fan, Electric Water Heater
- Laundry: In Garage, Washer Hookup, Dryer Connection
Features
- Two Living Area, High Speed Internet, Walk-In Closet(s), Master Downstairs, Ceiling Fan(s), Custom Cabinets
- Flooring: Carpet, Ceramic Tile, Vinyl
- Doors: Storm Doors
- Windows: Double Pane Windows, Window Coverings
- Has basement: No
- Number of fireplaces: 1
- Fireplace features: Living Room, Gas, Stone/Rock/Brick, Glass Doors
Interior area
- Total structure area: 1,706
- Total interior livable area: 1,706 sqft
Property
Parking
- Total spaces: 2
- Parking features: Two Car Garage, Attached, Garage Door Opener
- Attached garage spaces: 2
Features
- Levels: Two
- Stories: 2
- Patio & porch: Patio, Covered, Deck
- Exterior features: Rain Gutters
- Pool features: Community
- Has spa: Yes
- Spa features: Heated
- Fencing: Privacy
Lot
- Size: 0.26 Acres
- Features: 1/4 - 1/2 Acre, Sloped
Details
- Parcel number: 050477050430
Construction
Type & style
- Home type: SingleFamily
- Architectural style: Ranch
- Property subtype: Single Family Residence
Materials
- Brick, Siding, Vinyl Siding
- Foundation: Slab
- Roof: Composition
Condition
- Pre-Owned
- New construction: No
- Year built: 1973
Utilities & green energy
- Electric: CPS
- Gas: CPS
- Sewer: Universal Ci, Sewer System
- Water: Universal Ci
- Utilities for property: Cable Available, City Garbage service
Community & HOA
Community
- Security: Smoke Detector(s), Prewired
- Subdivision: Olympia
Location
- Region: Universal City
Financial & listing details
- Tax assessed value: $292,270
- Annual tax amount: $6,742
- Date on market: 9/11/2025
- Cumulative days on market: 82 days
- Listing terms: Conventional,FHA,VA Loan,TX Vet,Cash
- Road surface type: Paved
Price history
| Date | Event | Price |
|---|---|---|
| 4/22/2024 | Sold | -- |
Source:  LERA MLS #1743845 Report a problem LERA MLS #1743845 Report a problem | ||
| 4/2/2024 | Pending sale | $300,000$176/sqft |
Source: LERA MLS #1743845 Report a problem | ||
| 3/22/2024 | Contingent | $300,000$176/sqft |
Source: LERA MLS #1743845 Report a problem | ||
| 2/20/2024 | Price change | $300,000-4.8%$176/sqft |
Source: LERA MLS #1743845 Report a problem | ||
| 2/8/2024 | Price change | $315,000-3.1%$185/sqft |
Source: LERA MLS #1743845 Report a problem | ||
| 1/11/2024 | Listed for sale | $325,000$191/sqft |
Source: LERA MLS #1743845 Report a problem | ||
Public tax history
| Year | Property taxes | Tax assessment |
|---|---|---|
| 2025 | $6,586 -3.1% | $292,270 -1.5% |
| 2024 | $6,799 +237.1% | $296,590 +27.3% |
| 2023 | $2,017 -39.1% | $232,925 +10% |
| 2022 | $3,309 +5.1% | $211,750 +10% |
| 2021 | $3,149 | $192,500 -2.5% |
| 2020 | $3,149 -3.5% | $197,390 +6.9% |
| 2019 | $3,262 | $184,680 +0.5% |
| 2018 | $3,262 +6.6% | $183,670 +9.3% |
| 2017 | $3,061 +0.1% | $168,060 +0.6% |
| 2016 | $3,059 +2.7% | $167,110 +8.6% |
| 2015 | $2,978 | $153,912 +10% |
| 2014 | $2,978 | $139,920 +10% |
| 2013 | -- | $127,200 +8.1% |
| 2012 | -- | $117,640 -1.3% |
| 2011 | -- | $119,130 -2.2% |
| 2010 | -- | $121,810 -4.3% |
| 2009 | -- | $127,220 -0.4% |
| 2008 | -- | $127,690 +2.1% |
| 2007 | -- | $125,090 +5.6% |
| 2006 | -- | $118,480 +18.2% |
| 2005 | -- | $100,230 |
| 2004 | -- | -- |
| 2003 | -- | -- |
| 2002 | -- | -- |
| 2001 | -- | -- |
| 2000 | -- | -- |
Find assessor info on the county website
Neighborhood: 78148
Nearby homes
- $--4 bd2 ba1.6k sqft13627 Oak Mdws, Universal City, TX 78148Sold
- $298,6004 bd3 ba1.9k sqft13619 Oak Mdws, Universal City, TX 78148Off Market
- $318,2004 bd2 ba1.8k sqft13618 Oak Breeze, Universal City, TX 78148Off Market

- $286,4003 bd2 ba1.6k sqft13614 Oak Breeze, Universal City, TX 78148Off Market
- $231,7004 bd2 ba1.6k sqft13622 Oak Breeze, Universal City, TX 78148Off Market
- $329,9004 bd2 ba2k sqft13615 Oak Mdws, Universal City, TX 78148Off Market
- $270,3004 bd2 ba1.7k sqft13622 Oak Mdws, Universal City, TX 78148Off Market
- $265,9004 bd2 ba1.8k sqft13631 Oak Mdws, Universal City, TX 78148Off Market
Nearby schools
GreatSchools rating
- 6/10Olympia Elementary SchoolGrades: PK-5Distance: 0.4 mi
- 5/10Kitty Hawk Middle SchoolGrades: 6-8Distance: 1.4 mi
- 3/10Veterans Memorial High SchoolGrades: 9-12Distance: 3.3 mi
Schools provided by the listing agent
- Elementary: Olympia
- Middle: Kitty Hawk
- High: Judson
- District: Judson
Source: LERA MLS. This data may not be complete. We recommend contacting the local school district to confirm school assignments for this home.
Get a cash offer in 3 minutes
Find out how much your home could sell for in as little as 3 minutes with a no-obligation cash offer.
Estimated market value
$299,200
Get a cash offer in 3 minutes
Find out how much your home could sell for in as little as 3 minutes with a no-obligation cash offer.
Estimated market value
$299,200
- Texas
- Bexar County
- Universal City
- 78148
- 13623 Oak Meadows
Nearby cities
Nearby zip codes
Other Universal City Topics
