Multiple offers H and B due Monday 5/18 at 5PM. Thanks. Tucked away on a private cul-de-sac in the sought-after Eagle Chase neighborhood, this beautifully maintained brick home offers stunning pond views and access to the highly acclaimed Plainfield North School District. First time on the market, this spacious residence combines elegance, comfort, and an ideal location. A dramatic two-story foyer welcomes you inside, where fresh paint and abundant natural light create a warm and inviting atmosphere. The gourmet kitchen features quartz countertops, a large eat-in island, and newer stainless steel appliances, opening seamlessly to the soaring two-story family room with skylights and expansive windows. The elegant dining room showcases a beautiful tray ceiling, while a second staircase adds both charm and convenience. Step outside to the backyard deck overlooking the peaceful pond - the perfect place to relax or entertain. Upstairs offers four generously sized bedrooms and two updated full baths, including a spacious primary suite. Roof (2017). The finished basement includes an additional full bath and a home theater room for added living and entertainment space. Conveniently located near shopping, dining, grocery stores, and fitness centers, this exceptional home offers luxury living in one of the area's most desirable communities.
Closed
$585,000
13623 S Eagles Perch Ct, Plainfield, IL 60544
4beds
2,752sqft
Single Family Residence
Built in 2000
0.29 Acres Lot
$587,100 Zestimate®
$213/sqft
$4,121 Estimated rent
Home value
$587,100
$540,000 - $634,000
$4,121/mo
Zestimate® history
Owner options
List your home for rent
$4,121/mo
Rent Zestimate®
Find your next renter with Zillow Rental Manager. Plus, with online applications, you can quickly screen prospective tenants – for free.
$4,121/mo
Rent Zestimate®
Refinance and save
$4,670/mo
Est. payment
Refinancing to a lower rate could help reduce your monthly payments and save thousands over the life of the loan.
$4,670/mo
Est. payment
Explore your selling options
Work with a Zillow partner agent
Leverage their expertise and Zillow's premium Showcase listings to get your home seen by more buyers.
Get startedList with your own agent
Get your home in front of millions of buyers by listing it on Zillow.
Learn how to do itSell it yourself
Take full control of how buyers see your home on Zillow by listing For Sale by Owner (FSBO).
List your homeWhat's special
Finished basementFour generously sized bedroomsLarge eat-in islandAbundant natural lightBeautifully maintained brick homeSpacious residenceStunning pond views
Zillow last checked:
Listing updated:
Listed by:
Tracy Tran 630-890-8947,
Coldwell Banker Realty
Bought with:
Nancy Abuali
Redfin Corporation
Source: MRED as distributed by MLS GRID,MLS#: 12644221
Facts & features
Interior
Bedrooms & bathrooms
- Bedrooms: 4
- Bathrooms: 4
- Full bathrooms: 3
- 1/2 bathrooms: 1
Rooms
- Room types: Office
Primary bedroom
- Features: Flooring (Carpet), Window Treatments (All), Bathroom (Full)
- Level: Second
- Area: 266 Square Feet
- Dimensions: 19X14
Bedroom 2
- Features: Flooring (Carpet), Window Treatments (All)
- Level: Second
- Area: 180 Square Feet
- Dimensions: 15X12
Bedroom 3
- Features: Flooring (Laminate), Window Treatments (All)
- Level: Second
- Area: 195 Square Feet
- Dimensions: 15X13
Bedroom 4
- Features: Flooring (Laminate), Window Treatments (All)
- Level: Second
- Area: 156 Square Feet
- Dimensions: 13X12
Dining room
- Features: Flooring (Carpet), Window Treatments (All)
- Level: Main
- Area: 208 Square Feet
- Dimensions: 16X13
Family room
- Features: Flooring (Carpet), Window Treatments (All)
- Level: Main
- Area: 400 Square Feet
- Dimensions: 20X20
Kitchen
- Features: Kitchen (Eating Area-Table Space, Island, Pantry-Closet), Flooring (Ceramic Tile), Window Treatments (All)
- Level: Main
- Area: 352 Square Feet
- Dimensions: 16X22
Laundry
- Features: Flooring (Ceramic Tile)
- Level: Main
- Area: 70 Square Feet
- Dimensions: 10X7
Living room
- Features: Flooring (Carpet), Window Treatments (All)
- Level: Main
- Area: 195 Square Feet
- Dimensions: 13X15
Office
- Level: Main
- Area: 192 Square Feet
- Dimensions: 16X12
Heating
- Natural Gas
Cooling
- Central Air
Appliances
- Included: Range, Microwave, Dishwasher, Refrigerator, Washer, Dryer, Stainless Steel Appliance(s)
- Laundry: Main Level
Features
- Cathedral Ceiling(s)
- Flooring: Hardwood
- Windows: Screens
- Basement: Finished,Full
- Attic: Finished,Full
- Number of fireplaces: 1
- Fireplace features: Gas Log, Family Room
Interior area
- Total structure area: 3,752
- Total interior livable area: 2,752 sqft
- Finished area below ground: 1,000
Property
Parking
- Total spaces: 2
- Parking features: Asphalt, Garage Door Opener, Yes, Garage Owned, Attached, Garage
- Attached garage spaces: 2
- Has uncovered spaces: Yes
Accessibility
- Accessibility features: No Disability Access
Features
- Stories: 2
- Patio & porch: Patio
Lot
- Size: 0.29 Acres
- Dimensions: 80X151X20X158
Details
- Parcel number: 0603042010310000
- Special conditions: None
- Other equipment: Sump Pump
Construction
Type & style
- Home type: SingleFamily
- Architectural style: Georgian
- Property subtype: Single Family Residence
Materials
- Brick
- Roof: Asphalt
Condition
- New construction: No
- Year built: 2000
- Major remodel year: 2026
Utilities & green energy
- Electric: Circuit Breakers, 200+ Amp Service
- Sewer: Public Sewer
- Water: Lake Michigan, Public
Community & HOA
Community
- Features: Park, Curbs, Sidewalks, Street Lights, Street Paved
- Subdivision: Eagle Chase
HOA
- Has HOA: Yes
- Services included: Other
- HOA fee: $444 annually
Location
- Region: Plainfield
Financial & listing details
- Price per square foot: $213/sqft
- Tax assessed value: $475,404
- Annual tax amount: $11,093
- Date on market: 5/14/2026
- Listing terms: Conventional
- Ownership: Fee Simple w/ HO Assn.
Price history
| Date | Event | Price |
|---|---|---|
| 6/10/2026 | Sold | $585,000+1.8%$213/sqft |
Source:  MRED as distributed by MLS GRID #12644221 Report a problem MRED as distributed by MLS GRID #12644221 Report a problem | ||
| 5/20/2026 | Listing removed | $574,900$209/sqft |
Source: MRED as distributed by MLS GRID #12644221 Report a problem | ||
| 5/14/2026 | Listed for sale | $574,900+94.2%$209/sqft |
Source: MRED as distributed by MLS GRID #12644221 Report a problem | ||
| 11/22/2000 | Sold | $296,000$108/sqft |
Source: Public Record Report a problem | ||
Public tax history
| Year | Property taxes | Tax assessment |
|---|---|---|
| 2024 | $11,093 +4.4% | $158,468 +10.7% |
| 2023 | $10,624 -0.3% | $143,125 +4.3% |
| 2022 | $10,656 +5.8% | $137,281 +7% |
| 2021 | $10,069 +1.4% | $128,300 +2.9% |
| 2020 | $9,927 +3.6% | $124,660 +5% |
| 2019 | $9,579 +0.4% | $118,780 +2.3% |
| 2018 | $9,543 +3.2% | $116,090 +5.2% |
| 2017 | $9,251 +2.5% | $110,320 +4.8% |
| 2016 | $9,025 +5.7% | $105,217 +6.7% |
| 2015 | $8,537 | $98,564 +3.7% |
| 2014 | $8,537 +1.2% | $95,084 |
| 2013 | $8,436 -4.8% | $95,084 -10% |
| 2012 | $8,860 +7.8% | $105,632 -1.4% |
| 2011 | $8,217 +5.1% | $107,154 -2% |
| 2010 | $7,817 -16.9% | $109,340 -20.3% |
| 2009 | $9,409 +1.1% | $137,214 |
| 2008 | $9,309 | $137,214 +5% |
| 2007 | -- | $130,742 +4.3% |
| 2006 | $8,513 +4.9% | $125,340 +3.4% |
| 2005 | $8,114 +2.7% | $121,183 +5.2% |
| 2004 | $7,897 +7.5% | $115,149 +7.9% |
| 2003 | $7,344 +3% | $106,687 +6.1% |
| 2002 | $7,127 +3.9% | $100,580 +3.7% |
| 2001 | $6,859 +837.5% | $97,000 +853.5% |
| 2000 | $732 | $10,173 |
Find assessor info on the county website
Neighborhood: 60544
Nearby homes
- $528,5004 bd3 ba2.5k sqft13625 S Eagles Perch Ct, Plainfield, IL 60544Off Market

- $555,2004 bd3 ba2.5k sqft13625 Eagles Perch Ct, Plainfield, IL 60544Off Market
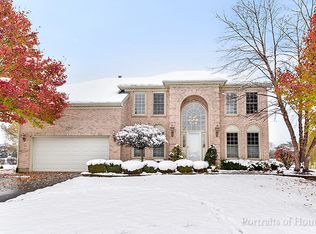
- $551,3004 bd3 ba2.8k sqft13613 Golden Meadow Dr, Plainfield, IL 60544Off Market
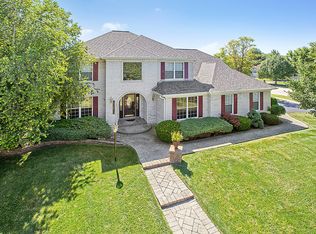
- $563,0004 bd3 ba2.8k sqft13613 S Golden Meadow Dr, Plainfield, IL 60544Off Market
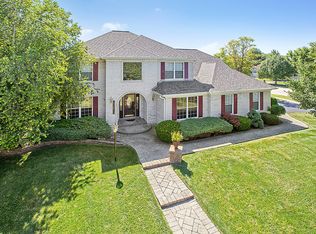
- $563,000-- bd2 ba2.7k sqft13611 S Golden Meadow Dr, Plainfield, IL 60544Off Market
- $562,900-- bd2 ba2.7k sqft13627 S Eagles Perch Ct, Plainfield, IL 60544Off Market
- $431,100-- bd2 ba1.7k sqft13605 S Golden Meadow Dr, Plainfield, IL 60544Off Market
- $426,600-- bd2 ba1.6k sqft13361 S Golden Meadow Dr, Plainfield, IL 60585Off Market
Nearby schools
GreatSchools rating
- 7/10Eagle Pointe Elementary SchoolGrades: K-5Distance: 0.9 mi
- 8/10Heritage Grove Middle SchoolGrades: 6-8Distance: 1.6 mi
- 9/10Plainfield North High SchoolGrades: 9-12Distance: 2.2 mi
Schools provided by the listing agent
- Elementary: Eagle Pointe Elementary School
- Middle: Heritage Grove Middle School
- High: Plainfield North High School
- District: 202
Source: MRED as distributed by MLS GRID. This data may not be complete. We recommend contacting the local school district to confirm school assignments for this home.
Get a cash offer in 3 minutes
Find out how much your home could sell for in as little as 3 minutes with a no-obligation cash offer.
Estimated market value
$587,100
Get a cash offer in 3 minutes
Find out how much your home could sell for in as little as 3 minutes with a no-obligation cash offer.
Estimated market value
$587,100
- Illinois
- Will County
- Plainfield
- 60544
- 13623 S Eagles Perch Ct
Nearby cities
Nearby neighborhoods
Nearby zip codes
Other Plainfield Topics
