Skip main navigation
Sold for $650,000
  • $650,000

    13623 SE Grovewood Drive, Port St Lucie, FL 34984

    3beds
    2,196sqft
    Single Family Residence
    Built in 2025
    6,760 Square Feet Lot
    $649,000 Zestimate®
    $296/sqft
    $3,698 Estimated rent

    Home value

    $649,000

    $584,000 - $720,000

    $3,698/mo

    Zestimate® history
    Loading
    Loading...

    Owner options

    List your home for rent

    $3,698/mo

    Rent Zestimate®

    Find your next renter with Zillow Rental Manager. Plus, with online applications, you can quickly screen prospective tenants – for free.

    Learn more

    $3,698/mo

    Rent Zestimate®

    Refinance and save

    $4,950/mo

    Est. payment

    Refinancing to a lower rate could help reduce your monthly payments and save thousands over the life of the loan.

    See today's rates

    $4,950/mo

    Est. payment

    Explore your selling options

    Work with a Zillow partner agent

    Leverage their expertise and Zillow's premium Showcase listings to get your home seen by more buyers.

    Get started

    List with your own agent

    Get your home in front of millions of buyers by listing it on Zillow.

    Learn how to do it

    Sell it yourself

    Take full control of how buyers see your home on Zillow by listing For Sale by Owner (FSBO).

    List your home

    What's special

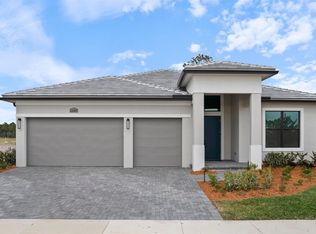
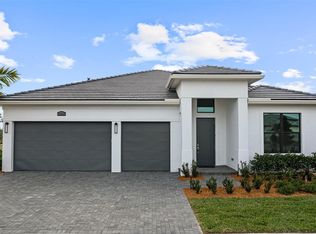

    Move In Ready! This beautiful Lila with Lakeview Homesite comes with 3-bedroom, 3-bath home offers a spacious family room, versatile flex room, and a covered lanai perfect for outdoor living. The gourmet kitchen features a premium configuration with Cambria Quartz countertops, complemented by upgraded tile flooring throughout the home for a sleek, modern finish. Mosaic residents have access to resort story amenities, including the pool, fitness center and pickleball, all minutes form I-95, dining, and shopping.

    Zillow last checked:

    Listing updated:

    Listed by:

    William Maltbie 561-567-7372,

    Maltbie Realty Group

    Bought with:

    Lori Cronican, 3389273

    Douglas Elliman

    Source: BeachesMLS,MLS#: F10541724MLS LogoOriginating MLS: BeachesMLS

    Facts & features

    Interior

    Bedrooms & bathrooms
    • Bedrooms: 3
    • Bathrooms: 3
    • Full bathrooms: 3
    • Main level bathrooms: 3
    • Main level bedrooms: 3
    Primary bedroom
    • Level: First
    • Area: 280.09
    • Dimensions: 15.5 X 18.07
    Bedroom 2
    • Level: First
    • Area: 120.96
    • Dimensions: 12 X 10.08
    Bedroom 3
    • Level: First
    • Area: 129.77
    • Dimensions: 10.25 X 12.66
    Kitchen
    • Level: First
    • Area: 192.39
    • Dimensions: 16.5 X 11.66
    Living room
    • Level: First
    • Area: 556.02
    • Dimensions: 23.58 X 23.58
    Other
    • Level: First
    • Area: 326.62
    • Dimensions: 23.33 X 14
    Heating
    • Central
    Cooling
    • Central Air
    Appliances
    • Included: Dryer, Dishwasher, Disposal, Microwave, Washer
    Features
    • Dual Sinks, Entrance Foyer, High Ceilings, Kitchen Island, Main Level Primary, Pantry, Separate Shower
    • Flooring: Ceramic Tile, Tile
    • Windows: Other
    Interior area
    • Total structure area: 3,031
    • Total interior livable area: 2,196 sqft

    Property

    Parking
    • Total spaces: 2
    • Parking features: Attached, Driveway, Garage, Garage Door Opener
    • Attached garage spaces: 2
    • Has uncovered spaces: Yes
    Accessibility
    • Accessibility features: None
    Features
    • Levels: One
    • Stories: 1
    • Entry location: First Floor Entry
    • Patio & porch: Patio
    • Exterior features: Outdoor Living Area
    • Pool features: Association
    • Has view: Yes
    • View description: Water
    • Has water view: Yes
    • Water view: Water
    Lot
    • Size: 6,760 Square Feet
    • Dimensions: .16
    • Features: Sprinklers Automatic, < 1/4 Acre
    Details
    • Parcel number: 443550000540006

    Construction

    Type & style
    • Home type: SingleFamily
    • Property subtype: Single Family Residence
    Materials
    • Block
    • Roof: Concrete
    Condition
    • New Construction
    • New construction: Yes
    • Year built: 2025
    Details
    • Builder model: Lila
    • Builder name: Kolter Homes

    Utilities & green energy

    • Sewer: Public Sewer
    • Water: Public

    Community & HOA

    Community
    • Features: Home Owners Association, Gated
    • Security: Gated Community
    • Subdivision: Mosaic
    HOA
    • Has HOA: Yes
    • Amenities included: Clubhouse, Pickleball, Pool
    • Services included: Maintenance Grounds
    • HOA fee: $248 monthly
    Location
    • Region: Port Saint Lucie

    Financial & listing details

    • Price per square foot: $296/sqft
    • Tax assessed value: $42,000
    • Annual tax amount: $3,387
    • Date on market: 12/23/2025
    • Cumulative days on market: 104 days
    • Listing terms: Cash,Conventional,FHA,VA Loan

    Price history

    DateEventPrice
    4/30/2026Sold$650,000$296/sqft
    Source: BeachesMLS #F10541724 Report a problem
    4/7/2026Pending sale$650,000-4.4%$296/sqft
    Source: BeachesMLS #F10541724 Report a problem
    12/13/2025Listed for sale$679,990$310/sqft
    Source: Kolter Homes Report a problem

    Public tax history

    YearProperty taxesTax assessment
    2025$3,387 $42,000
    Find assessor info on the county website

    Neighborhood: Southbend Lakes

    Nearby schools

    GreatSchools rating
    Get a cash offer in 3 minutes
    Find out how much your home could sell for in as little as 3 minutes with a no-obligation cash offer.
    Estimated market value
    $649,000
    Get a cash offer in 3 minutes
    Find out how much your home could sell for in as little as 3 minutes with a no-obligation cash offer.
    Estimated market value
    $649,000