Skip main navigation
Sold for $899,950
Street View
  • $899,950

    13624 201st Ave SE, Monroe, WA 98272

    4beds
    2,540sqft
    Single Family Residence
    Built in 2025
    -- sqft lot
    $845,400 Zestimate®
    $354/sqft
    $3,979 Estimated rent

    Home value

    $845,400

    $803,000 - $896,000

    $3,979/mo

    Zestimate® history
    Loading
    Loading...

    Owner options

    List your home for rent

    $3,979/mo

    Rent Zestimate®

    Find your next renter with Zillow Rental Manager. Plus, with online applications, you can quickly screen prospective tenants – for free.

    Learn more

    $3,979/mo

    Rent Zestimate®

    Refinance and save

    $5,422/mo

    Est. payment

    Refinancing to a lower rate could help reduce your monthly payments and save thousands over the life of the loan.

    See today's rates

    $5,422/mo

    Est. payment

    Explore your selling options

    Work with a Zillow partner agent

    Leverage their expertise and Zillow's premium Showcase listings to get your home seen by more buyers.

    Get started

    List with your own agent

    Get your home in front of millions of buyers by listing it on Zillow.

    Learn how to do it

    Sell it yourself

    Take full control of how buyers see your home on Zillow by listing For Sale by Owner (FSBO).

    List your home

    What's special

    Versatile loftCovered patioOpen floor planSpa-like bathroomOversized walk-in closetLarge sliding glass doors
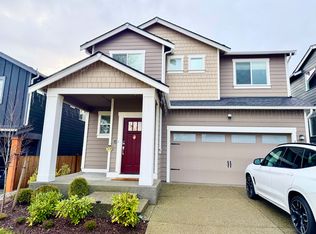
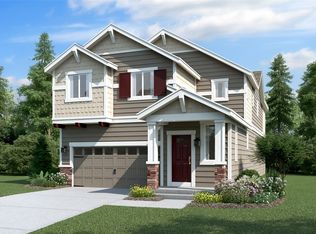
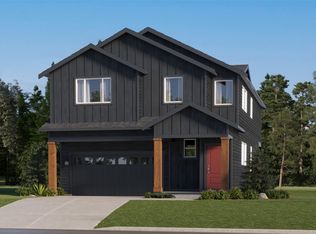
    Discover the beauty of this modern farmhouse inspired home with a stunning open floor plan. Step inside and discover the kitchen, dining room, and Great Room that flow seamlessly together?ideal for hosting gatherings or enjoying quiet nights in. Large sliding glass doors off the dining area invite you to a covered patio, the perfect spot for outdoor dining and relaxation. Upstairs, a versatile loft offers endless possibilities for entertainment, study, or play, while all four bedrooms, including a luxurious owner's suite with a spa-like bathroom and an oversized walk-in closet, provide the ultimate retreat. Schedule a tour and tour our Magnolia II model home in Garibaldi today!

    Zillow last checked:

    Listing updated:

    Source: Lennar HomesMLS Logo

    Facts & features

    Interior

    Bedrooms & bathrooms
    • Bedrooms: 4
    • Bathrooms: 3
    • Full bathrooms: 2
    • 1/2 bathrooms: 1
    Interior area
    • Total interior livable area: 2,540 sqft

    Property

    Parking
    • Total spaces: 2
    • Parking features: Garage
    • Garage spaces: 2
    Features
    • Levels: 2.0
    • Stories: 2
    Details
    • Parcel number: 01233900003900

    Construction

    Type & style
    • Home type: SingleFamily
    • Property subtype: Single Family Residence
    Condition
    • New Construction
    • New construction: Yes
    • Year built: 2025
    Details
    • Builder name: Lennar

    Community & HOA

    Community
    • Subdivision: Garibaldi
    Location
    • Region: Monroe

    Financial & listing details

    • Price per square foot: $354/sqft
    • Tax assessed value: $852,000
    • Annual tax amount: $6,700
    • Date on market: 11/5/2024

    Price history

    DateEventPrice
    2/20/2025Sold$899,950+2.9%$354/sqft
    Source: Public Record Report a problem
    1/18/2025Price change$874,950-8.9%$344/sqft
    Source: Lennar Homes Report a problem
    11/5/2024Listed for sale$959,950$378/sqft
    Source: Lennar Homes Report a problem

    Public tax history

    YearProperty taxesTax assessment
    2025$6,700 +76.2%$852,000 +83%
    2024$3,803 $465,500
    Find assessor info on the county website

    Neighborhood: 98272

    Nearby schools

    GreatSchools rating
    Get a cash offer in 3 minutes
    Find out how much your home could sell for in as little as 3 minutes with a no-obligation cash offer.
    Estimated market value
    $845,400
    Get a cash offer in 3 minutes
    Find out how much your home could sell for in as little as 3 minutes with a no-obligation cash offer.
    Estimated market value
    $845,400