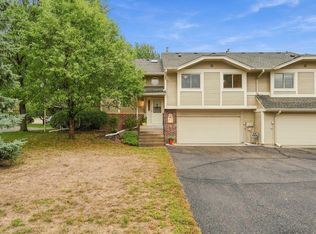
Enjoy easy townhome living in this end-unit home in Maple Grove’s Fish Lake Woods community! With 2 bedrooms, 2 bathrooms and 1,495 finished square feet, the multilevel layout offers comfortable spaces to gather and unwind. The main level features a spacious living room, dining area and kitchen with stainless steel appliances, a center island and tile flooring. Both bedrooms are on the main level, including a generous primary bedroom with a walk-in closet. A 19-foot deck provides room to relax outdoors. The finished lower level adds a family room, a versatile bonus area, a three-quarter bath and laundry. An attached two-car garage and guest parking add everyday convenience, while association-covered lawn care, snow removal and exterior maintenance simplify upkeep. A welcoming place to make your own!
Active
$260,000
13624 74th Pl N, Maple Grove, MN 55311
2beds
1,495sqft
(TH) Quad/4 Corners
Built in 1979
3,920 Square Feet Lot
$-- Zestimate®
$174/sqft
$300/mo HOA
What's special
Center islandMultilevel layoutGuest parkingFinished lower levelFamily roomThree-quarter bathDining area
- 5 days
- 537
- 34
Likely to sell faster than
Zillow last checked:
Listing updated:
Listed by:
Shaun W Zaudtke 612-804-1856,
Edina Realty, Inc.,
Matthew Haberle 612-965-0274
Source: NorthstarMLS as distributed by MLS GRID,MLS#: 7152959
Facts & features
Interior
Bedrooms & bathrooms
- Bedrooms: 2
- Bathrooms: 2
- Full bathrooms: 1
- 3/4 bathrooms: 1
Bedroom
- Level: Main
- Area: 160 Square Feet
- Dimensions: 16x10
Bedroom 2
- Level: Main
- Area: 100 Square Feet
- Dimensions: 10x10
Deck
- Level: Main
- Area: 114 Square Feet
- Dimensions: 19x6
Dining room
- Level: Main
- Area: 96 Square Feet
- Dimensions: 12x8
Family room
- Level: Lower
- Area: 192 Square Feet
- Dimensions: 16x12
Kitchen
- Level: Main
- Area: 140 Square Feet
- Dimensions: 14x10
Living room
- Level: Main
- Area: 192 Square Feet
- Dimensions: 16x12
Other
- Level: Lower
- Area: 80 Square Feet
- Dimensions: 10x8
Heating
- Forced Air
Cooling
- Central Air
Appliances
- Included: Dishwasher, Disposal, Dryer, Microwave, Range, Refrigerator, Stainless Steel Appliance(s), Washer, Water Softener Owned
- Laundry: In Basement, Lower Level, Laundry Room
Features
- Basement: Daylight,Finished
- Has fireplace: No
Interior area
- Total structure area: 1,495
- Total interior livable area: 1,495 sqft
- Finished area above ground: 1,020
- Finished area below ground: 475
Property
Parking
- Total spaces: 2
- Parking features: Attached, Asphalt, Garage Door Opener, Guest, Insulated Garage, Tuckunder Garage
- Attached garage spaces: 2
- Has uncovered spaces: Yes
Accessibility
- Accessibility features: None
Features
- Levels: Multi/Split
- Patio & porch: Deck
- Pool features: None
- Fencing: None
Lot
- Size: 3,920 Square Feet
- Features: Tree Coverage - Medium
Details
- Foundation area: 922
- Parcel number: 2711922240061
- Zoning description: Residential-Single Family
Construction
Type & style
- Home type: Townhouse
- Property subtype: (TH) Quad/4 Corners
- Attached to another structure: Yes
Materials
- Roof: Age 8 Years or Less,Asphalt,Pitched
Condition
- New construction: No
- Year built: 1979
Utilities & green energy
- Electric: Circuit Breakers, 100 Amp Service
- Gas: Natural Gas
- Sewer: City Sewer/Connected
- Water: City Water/Connected
Community & HOA
Community
- Subdivision: Fish Lake Woods 06
HOA
- Has HOA: Yes
- Services included: Hazard Insurance, Lawn Care, Maintenance Grounds, Parking, Professional Mgmt, Sanitation, Snow Removal
- HOA fee: $300 monthly
- HOA name: New Concepts
- HOA phone: 952-922-2500
Location
- Region: Maple Grove
Financial & listing details
- Price per square foot: $174/sqft
- Tax assessed value: $280,100
- Annual tax amount: $3,156
- Date on market: 10/3/2026
- Road surface type: Paved
Estimated market value
Not available
Estimated sales range
Not available
Not available
Price history
| Date | Event | Price |
|---|---|---|
| 10/3/2026 | Listed for sale | $260,000+14.5%$174/sqft |
Source:  NorthstarMLS as distributed by MLS GRID #7152959 Report a problem NorthstarMLS as distributed by MLS GRID #7152959 Report a problem | ||
| 9/3/2020 | Sold | $227,000+0.9%$152/sqft |
Source: NorthstarMLS as distributed by MLS GRID #5620966 Report a problem | ||
| 7/28/2020 | Pending sale | $225,000$151/sqft |
Source: eXp Realty #5620966 Report a problem | ||
| 7/10/2020 | Listed for sale | $225,000+34.3%$151/sqft |
Source: eXp Realty #5620966 Report a problem | ||
| 8/26/2016 | Sold | $167,500+1.6%$112/sqft |
Source: NorthstarMLS as distributed by MLS GRID #4737029 Report a problem | ||
| 7/8/2016 | Listed for sale | $164,900-10.9%$110/sqft |
Source: Keller Williams - Edina #4737029 Report a problem | ||
| 10/3/2006 | Sold | $185,000+8.9%$124/sqft |
Source: Public Record Report a problem | ||
| 5/2/2003 | Sold | $169,900+42.8%$114/sqft |
Source: Public Record Report a problem | ||
| 8/13/2002 | Sold | $119,000$80/sqft |
Source: Public Record Report a problem | ||
Public tax history
| Year | Property taxes | Tax assessment |
|---|---|---|
| 2026 | $3,156 +7.7% | $280,100 +4.1% |
| 2025 | $2,930 +4.6% | $269,000 +3.7% |
| 2024 | $2,800 +4% | $259,500 +3.7% |
| 2023 | $2,693 +8.3% | $250,300 +1% |
| 2022 | $2,487 +3.4% | $247,800 +13% |
| 2021 | $2,405 +0% | $219,300 +4.5% |
| 2020 | $2,404 0% | $209,800 +9.8% |
| 2019 | $2,405 +0% | $191,100 +15.1% |
| 2018 | $2,404 +25.9% | $166,100 +22.1% |
| 2017 | $1,909 +4.7% | $136,000 +7.3% |
| 2016 | $1,823 +7.2% | $126,800 +0.1% |
| 2015 | $1,701 -2.6% | $126,700 +16.5% |
| 2014 | $1,746 +21.7% | $108,800 +3.6% |
| 2013 | $1,434 -15.9% | $105,000 -17.3% |
| 2012 | $1,707 +4.1% | $126,900 -6.6% |
| 2011 | $1,640 +1.6% | $135,800 -6.1% |
| 2010 | $1,613 -1.5% | $144,600 -6% |
| 2009 | $1,637 +1.5% | $153,900 -0.3% |
| 2006 | $1,613 +6.2% | $154,300 +9.5% |
| 2005 | $1,518 +12.5% | $140,900 +14.9% |
| 2004 | $1,350 -5.1% | $122,600 +12% |
| 2002 | $1,423 -48.4% | $109,500 |
| 2001 | $2,758 | -- |
Find assessor info on the county website
Monthly payment
Est. payment
Payment breakdown
Explore the cost of this home by adjusting the details. Changes won't be saved.Climate risks
Neighborhood: 55311

Similar homes
- $270,0003 bd2 ba1.4k sqft7865 Yucca Ln N, Maple Grove, MN 55311For Sale

 MLS ID #7145984, Solomon A Akanki, Optimal Realty. NorthstarMLS as distributed by MLS GRID
 - $280,0003 bd2 ba1.4k sqft7864 Yucca Ln N, Maple Grove, MN 55311For Sale
 MLS ID #7107624, Tory James Dalbec, Pemberton RE. NorthstarMLS as distributed by MLS GRID
 - $290,5002 bd2 ba1.7k sqft16303 70th Ave N, Maple Grove, MN 55311For Sale
 MLS ID #7125473, John H Gellerman, Counselor Realty, Inc. NorthstarMLS as distributed by MLS GRID
 - $274,9002 bd2 ba1.6k sqft8414 Zinnia Ln N, Maple Grove, MN 55369For Sale
 MLS ID #7143891, Jennifer Carlson - Zachman Realty Group, RE/MAX Results. NorthstarMLS as distributed by MLS GRID
 - $259,9002 bd2 ba1.7k sqft11791 88th Ave N, Maple Grove, MN 55369For SaleMLS ID #7135699, Dylan Shaw, AXEN Realty. NorthstarMLS as distributed by MLS GRID
- $285,0004 bd2 ba1.8k sqft12598 74th Ave N, Maple Grove, MN 55369For SaleMLS ID #7084826, Krystina L Stuber, Pro Flat Fee Realty LLC. NorthstarMLS as distributed by MLS GRID
- $254,9002 bd2 ba1.5k sqft13810 54th Ave N, Plymouth, MN 55446For SaleMLS ID #7125840, Mercy Y Hendrickson, eXp Realty. NorthstarMLS as distributed by MLS GRID
- $300,0003 bd3 ba1.4k sqft9220 Merrimac Ln N, Maple Grove, MN 55311For SaleMLS ID #7128554, Reham ElDemellawy, Pemberton RE. NorthstarMLS as distributed by MLS GRID
- $225,0002 bd2 ba1.3k sqft4980 Garland Ct N APT G, Plymouth, MN 55446For SaleMLS ID #7140618, Kelly Yoon, Redfin Corporation. NorthstarMLS as distributed by MLS GRID
- $255,0004 bd2 ba1.5k sqft6025 79th Ave N, Brooklyn Park, MN 55443For SaleMLS ID #7131543, Kerby & Cristina Real Estate Experts, RE/MAX Results. NorthstarMLS as distributed by MLS GRID
- $249,9002 bd2 ba1.9k sqft15710 26th Ave N APT D, Plymouth, MN 55447For SaleMLS ID #7143667, Kerby & Cristina Real Estate Experts, RE/MAX Results. NorthstarMLS as distributed by MLS GRID
- $249,0003 bd2 ba1.6k sqft11840 Vintage St NW, Coon Rapids, MN 55433For SaleMLS ID #7141867, Michael Robert Heinrich, Dane Arthur Real Estate Agency. NorthstarMLS as distributed by MLS GRID
- $219,9002 bd2 ba1.2k sqft6986 139th Ave NW, Ramsey, MN 55303For SaleMLS ID #7133469, Brian J Leonard, RE/MAX Results. NorthstarMLS as distributed by MLS GRID
- $249,9002 bd2 ba1.4k sqft1442 Arden View Dr, Arden Hills, MN 55112For SaleMLS ID #7143797, Jason M. Zweber, Edina Realty, Inc.. NorthstarMLS as distributed by MLS GRID
- $339,9003 bd2 ba1.4k sqft14333 91st Pl N, Maple Grove, MN 55369For SaleMLS ID #7119982, Sandra W Cleland, RE/MAX Results. NorthstarMLS as distributed by MLS GRID
- $214,9002 bd1 ba1.2k sqft8840 N Maplebrook Ct, Brooklyn Park, MN 55445For SaleMLS ID #7132221, Emily Blake, Pemberton RE. NorthstarMLS as distributed by MLS GRID
- $250,0002 bd2 ba1.7k sqft5626 N Innsbruck Ct, Minneapolis, MN 55432For SaleMLS ID #7107332, Joe Benson, GRI, CRS, CRB, eXp Realty. NorthstarMLS as distributed by MLS GRID
- $285,0003 bd3 ba1.3k sqft3640 Independence Ave S APT 83, Saint Louis Park, MN 55426For SaleMLS ID #7152786, Jennifer Eibensteiner, RE/MAX Results. NorthstarMLS as distributed by MLS GRID
- $220,0002 bd2 ba1.3k sqft7735 York Ln N, Brooklyn Park, MN 55443For SaleMLS ID #7141980, Tam Le, eXp Realty. NorthstarMLS as distributed by MLS GRID
- $309,0003 bd2 ba2.1k sqft615 1st Ave NW, Osseo, MN 55369For SaleMLS ID #7129145, Abby Schannauer, Keller Williams Classic Rlty NW. NorthstarMLS as distributed by MLS GRID
