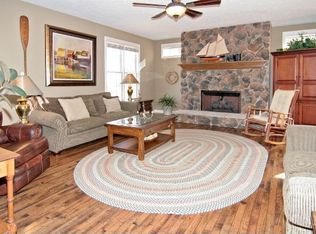
Welcome to this exceptional residence located in the highly desirable Saxony neighborhood of Fishers, Indiana. This thoughtfully designed 4-bedroom, 2.5-bath home offers over 4,700 total square feet of well-appointed living space and exudes warmth, functionality, and timeless elegance. The main level features impeccably maintained hardwood floors, a formal dining room ideal for hosting gatherings, a dedicated office space perfect for remote work, and a soaring two-story great room filled with natural light and anchored by a cozy gas fireplace. The spacious kitchen is a chef's delight, complete with a large center island, stainless steel appliances, and abundant cabinetry. Upstairs, all four bedrooms provide ample comfort, while a versatile flex room-complete with three mounted TVs-offers space for entertainment, exercise, or relaxation. The primary suite is a tranquil retreat, featuring dual vanities, a soaking tub, a walk-in shower, and a generous walk-in closet. The home also includes a 3-car garage with impressive 20-foot ceilings, a 2024-installed HVAC system with transferable warranty, and an unfinished basement already plumbed for a full bath-ready for your future vision. Situated adjacent to a common area for added privacy and just minutes from Saxony Village, the community pool, Hamilton Town Center, and I-69, this home offers both lifestyle and location.
Sold
Zillow last checked:
Listing updated:
Bought with:
Stephanie Evelo
Keller Williams Indy Metro NE
Terrance Perkey
Keller Williams Indy Metro NE
Source: MIBOR as distributed by MLS GRID,MLS#: 22045918
Price history
| Date | Event | Price |
|---|---|---|
| 8/15/2025 | Sold | $557,000-2.3%$116/sqft |
Source:  MIBOR as distributed by MLS GRID #22045918 Report a problem MIBOR as distributed by MLS GRID #22045918 Report a problem | ||
| 7/18/2025 | Pending sale | $569,900$119/sqft |
Source: MIBOR as distributed by MLS GRID #22045918 Report a problem | ||
| 7/10/2025 | Price change | $569,900-1.7%$119/sqft |
Source: MIBOR as distributed by MLS GRID #22045918 Report a problem | ||
| 6/19/2025 | Listed for sale | $579,900+8.4%$121/sqft |
Source: MIBOR as distributed by MLS GRID #22045918 Report a problem | ||
| 8/24/2021 | Sold | $535,000+2.9%$112/sqft |
Source: MIBOR as distributed by MLS GRID #21800568 Report a problem | ||
| 7/23/2021 | Pending sale | $519,900$109/sqft |
Source: MIBOR as distributed by MLS GRID #21800568 Report a problem | ||
| 7/22/2021 | Listed for sale | $519,900+45.2%$109/sqft |
Source: MIBOR as distributed by MLS GRID #21800568 Report a problem | ||
| 6/24/2019 | Sold | $358,000-0.6%$75/sqft |
Source: MIBOR as distributed by MLS GRID #21642052 Report a problem | ||
| 5/24/2019 | Pending sale | $360,000$75/sqft |
Source: Triple E Realty, LLC #21642052 Report a problem | ||
| 5/21/2019 | Listed for sale | $360,000-6.5%$75/sqft |
Source: Triple E Realty, LLC #21642052 Report a problem | ||
| 4/12/2017 | Listing removed | $385,000$80/sqft |
Source: Powell and Associates #21454598 Report a problem | ||
| 3/11/2017 | Price change | $385,000-1.3%$80/sqft |
Source: Powell and Associates #21454598 Report a problem | ||
| 2/16/2017 | Price change | $390,000-2.5%$81/sqft |
Source: Powell and Associates #21454598 Report a problem | ||
| 1/27/2017 | Price change | $400,000-2.4%$84/sqft |
Source: Powell and Associates #21454598 Report a problem | ||
| 11/27/2016 | Price change | $410,000+2.8%$86/sqft |
Source: Powell and Associates #21454598 Report a problem | ||
| 9/15/2016 | Price change | $398,900-2.7%$83/sqft |
Source: Noblesville #21414027 Report a problem | ||
| 9/2/2016 | Price change | $409,900-1.2%$86/sqft |
Source: Noblesville #21414027 Report a problem | ||
| 8/11/2016 | Price change | $415,000-1.9%$87/sqft |
Source: Noblesville #21414027 Report a problem | ||
| 7/29/2016 | Price change | $423,000-1.6%$88/sqft |
Source: Noblesville #21414027 Report a problem | ||
| 6/28/2016 | Price change | $430,000-1.6%$90/sqft |
Source: Carmel #21414027 Report a problem | ||
| 5/17/2016 | Price change | $437,000-1.1%$91/sqft |
Source: Carmel #21414027 Report a problem | ||
| 4/27/2016 | Listed for sale | $442,000$92/sqft |
Source: Carpenter, REALTORS #21414027 Report a problem | ||
Get a cash offer in 3 minutes
Find out how much your home could sell for in as little as 3 minutes with a no-obligation cash offer.
Estimated market value
$576,400
