Feature 1: The master suite is a central highlight, with a spa-inspired bathroom, two walk-in closets, a large shower, a soaking tub, and direct access to the laundry room from both the master bath and the garage entry.
Feature 2: From the great room, a private entry leads into the master bedroom with its distinctive decorative ceiling.
Feature 3: The kitchen and breakfast area are filled with natural light from ample windows. Generous counter space and a central island make meal preparation and serving easy.
Feature 4: A butler's pantry connects the kitchen to the formal dining room, offering additional storage and service space.
Feature 5: The main level also includes a second bedroom and a full bath.
Feature 6: Upstairs, there are two additional bedrooms, a full bath, and a spacious playroom
Closed
Price Unknown
13624 Broadmore Ln, Olive Branch, MS 38654
4beds
3,189sqft
Residential, Single Family Residence
Built in 2025
0.47 Acres Lot
$489,300 Zestimate®
$--/sqft
$3,203 Estimated rent
Home value
$489,300
$440,000 - $543,000
$3,203/mo
Zestimate® history
Owner options
List your home for rent
$3,203/mo
Rent Zestimate®
Find your next renter with Zillow Rental Manager. Plus, with online applications, you can quickly screen prospective tenants – for free.
$3,203/mo
Rent Zestimate®
Refinance and save
$480/mo
Est. payment
Refinancing to a lower rate could help reduce your monthly payments and save thousands over the life of the loan.
$480/mo
Est. payment
Explore your selling options
Work with a Zillow partner agent
Leverage their expertise and Zillow's premium Showcase listings to get your home seen by more buyers.
Get startedList with your own agent
Get your home in front of millions of buyers by listing it on Zillow.
Learn how to do itSell it yourself
Take full control of how buyers see your home on Zillow by listing For Sale by Owner (FSBO).
List your homeWhat's special
Zillow last checked:
Listing updated:
Listed by:
Benny R McCall 901-361-4920,
Grant New Homes Llc Dba Grant & Co.
Bought with:
Stephanie Shaw, S-60303
Regency Realty, Llc
Source: MLS United,MLS#: 4122506
Facts & features
Interior
Bedrooms & bathrooms
- Bedrooms: 4
- Bathrooms: 3
- Full bathrooms: 3
Family room
- Level: Main
Heating
- Ceiling, Central
Cooling
- Ceiling Fan(s), Central Air
Appliances
- Included: Double Oven
Features
- Built-in Features, Eat-in Kitchen, Entrance Foyer, High Ceilings, His and Hers Closets, Kitchen Island, Pantry, Smart Home, Smart Thermostat, Tray Ceiling(s), Walk-In Closet(s), See Remarks
- Flooring: Hardwood, Tile
- Doors: Dead Bolt Lock(s)
- Windows: Insulated Windows
- Has fireplace: Yes
- Fireplace features: Great Room
Interior area
- Total structure area: 3,189
- Total interior livable area: 3,189 sqft
Property
Parking
- Total spaces: 2
- Parking features: Concrete
- Garage spaces: 2
Features
- Levels: Two
- Stories: 2
- Patio & porch: See Remarks
- Exterior features: See Remarks
- Fencing: See Remarks
- Waterfront features: See Remarks
Lot
- Size: 0.47 Acres
- Features: Front Yard, Level
Details
- Parcel number: 298374663729198320612
Construction
Type & style
- Home type: SingleFamily
- Architectural style: Contemporary,See Remarks
- Property subtype: Residential, Single Family Residence
Materials
- See Remarks
- Foundation: See Remarks
- Roof: See Remarks
Condition
- New Construction
- New construction: Yes
- Year built: 2025
Utilities & green energy
- Sewer: See Remarks
- Water: Public
- Utilities for property: See Remarks
Community & HOA
Community
- Features: See Remarks
- Security: 24 Hour Security, Carbon Monoxide Detector(s), Fire Alarm, Fire Sprinkler System, Security Lights, Security System, Smoke Detector(s)
- Subdivision: The Highlands at Forest Hill
HOA
- Has HOA: Yes
- Services included: Maintenance Grounds
- HOA fee: $480 annually
Location
- Region: Olive Branch
Financial & listing details
- Date on market: 8/14/2025
Price history
| Date | Event | Price |
|---|---|---|
| 5/4/2026 | Sold | -- |
Source: MLS United #4122506 Report a problem | ||
| 3/27/2026 | Pending sale | $489,950$154/sqft |
Source: MLS United #4122506 Report a problem | ||
| 3/2/2026 | Price change | $489,950-1%$154/sqft |
Source: MLS United #4122506 Report a problem | ||
| 10/20/2025 | Price change | $494,950-0.7%$155/sqft |
Source: MLS United #4122506 Report a problem | ||
| 9/3/2025 | Price change | $498,305+1.6%$156/sqft |
Source: MLS United #4122506 Report a problem | ||
| 8/14/2025 | Listed for sale | $490,500$154/sqft |
Source: MLS United #4122506 Report a problem | ||
Public tax history
Tax history is unavailable.
Neighborhood: 38654
Nearby homes
- $419,0004 bd-- ba2.1k sqft13624 Broadmore Ln, Olive Branch, MS 38654Off Market
- $425,7004 bd-- ba2.2k sqft13634 Broadmore Ln, Olive Branch, MS 38654Off Market
- $409,1004 bd-- ba2k sqft13614 Broadmore Ln, Olive Branch, MS 38654Off Market
- $--4 bd3 ba2.7k sqft13614 Broadmore Ln, Olive Branch, MS 38654Sold
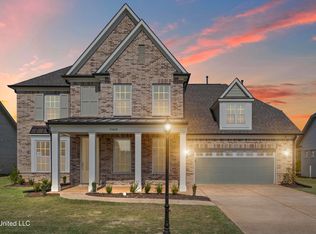
- $--5 bd3 ba2.7k sqft13606 Broadmore Ln, Olive Branch, MS 38654Sold
- $410,2004 bd-- ba2k sqft13606 Broadmore Ln, Olive Branch, MS 38654Off Market
- $--4 bd3 ba3.1k sqft13631 Broadmore Ln, Olive Branch, MS 38654Sold
- $--4 bd4 ba2.8k sqft13596 Broadmore Ln, Olive Branch, MS 38654Sold
Nearby schools
GreatSchools rating
- 7/10Center Hill Elementary SchoolGrades: PK-5Distance: 0.5 mi
- 8/10Center Hill MiddleGrades: 6-8Distance: 4.4 mi
- 8/10Center Hill High SchoolGrades: 9-12Distance: 4.2 mi
Schools provided by the listing agent
- Elementary: Center Hill
- Middle: Center Hill
- High: Center Hill
Source: MLS United. This data may not be complete. We recommend contacting the local school district to confirm school assignments for this home.
Sell for more on Zillow
Get a Zillow Showcase℠ listing at no additional cost and you could sell for .
$489,300
2% more
+$9,786
With Zillow Showcase(estimated)
$499,086
Sell for more on Zillow
Get a Zillow Showcase℠ listing at no additional cost and you could sell for .
$489,300
2% more
+$9,786
With Zillow Showcase(estimated)
$499,086
- Mississippi
- DeSoto County
- Olive Branch
- 38654
- 13624 Broadmore Ln
