Loaded with space, this Legacy Grove home is ready to enjoy today! Offering 4 beds, 2.5baths, dining room, HUGE bonus room (could be 5th bed), & beautiful trim details, home combines comfort & functionality w/ timeless style. Spacious semi-custom eat-in kitchen has large island, granite countertops, enormous pantry, & gas cooktop. The outdoor patio overlooks a flat, fenced backyard, while the extra-deep 3-car garage. Spend the rest of summer enjoying Legacy Grove's pool, clubhouse, lakes, walking trail, tennis & pickleball courts.
Under contract
Price cut: $10.1K (10/15)
$549,900
13624 Chapel Hill Ln, Athens, AL 35613
5beds
3,487sqft
Single Family Residence
Built in 2020
0.32 Acres Lot
$542,800 Zestimate®
$158/sqft
$38/mo HOA
What's special
- 21 days
- 567
- 40
Likely to sell faster than
Zillow last checked:
Listing updated:
Listed by:
Christopher Rickling 205-732-5287,
Mallard Realty
Source: ValleyMLS,MLS#: 21930867
Facts & features
Interior
Bedrooms & bathrooms
- Bedrooms: 5
- Bathrooms: 3
- Full bathrooms: 2
- 1/2 bathrooms: 1
Rooms
- Room types: Foyer, Master Bedroom, Living Room, Bedroom 2, Dining Room, Bedroom 3, Kitchen, Bedroom 4, Family Room, Breakfast, Bonus Room, Livingroom/Diningroom, Office/Study, Bedroom
Primary bedroom
- Features: 9’ Ceiling, Ceiling Fan(s), Crown Molding, Smooth Ceiling
- Level: First
- Area: 289
- Dimensions: 17 x 17
Bedroom
- Features: 9’ Ceiling, Bay WDW, Ceiling Fan(s), Crown Molding
- Level: First
- Area: 168
- Dimensions: 14 x 12
Bedroom 2
- Level: Second
- Area: 144
- Dimensions: 12 x 12
Bedroom 3
- Level: Second
- Area: 182
- Dimensions: 14 x 13
Bedroom 4
- Level: Second
- Area: 360
- Dimensions: 20 x 18
Kitchen
- Features: 12’ Ceiling, Ceiling Fan(s), Crown Molding, Pantry, Recessed Lighting, Smooth Ceiling, Vaulted Ceiling(s), Wood Floor
- Area: 270
- Dimensions: 18 x 15
Living room
- Features: 9’ Ceiling, Ceiling Fan(s), Crown Molding
- Area: 400
- Dimensions: 20 x 20
Heating
- Central 1, Central 2, Electric
Cooling
- Central 1, Central 2
Appliances
- Included: Cooktop, Dishwasher, Disposal, Double Oven, Gas Water Heater, Microwave, Refrigerator
Features
- Smart Thermostat
- Has basement: No
- Number of fireplaces: 1
- Fireplace features: Gas Log, One
Interior area
- Total interior livable area: 3,487 sqft
Video & virtual tour
Property
Parking
- Parking features: Garage-Three Car, Garage-Attached, Garage Door Opener, Garage Faces Side, Driveway-Concrete
Features
- Levels: Two
- Stories: 2
- Patio & porch: Covered Patio
- Exterior features: Curb/Gutters, Sidewalk
Lot
- Size: 0.32 Acres
- Features: Zone Deed Restrictions
Details
- Parcel number: 0909290007403000
Construction
Type & style
- Home type: SingleFamily
- Property subtype: Single Family Residence
Materials
- Foundation: Slab
Condition
- New construction: No
- Year built: 2020
Utilities & green energy
- Sewer: Public Sewer
- Water: Public
Community & HOA
Community
- Features: Curbs, Playground, Tennis Court(s)
- Subdivision: Legacy Grove
HOA
- Has HOA: Yes
- Amenities included: Clubhouse, Common Grounds, Pool, Tennis Court(s)
- Services included: Club House, Common Grounds, Community Pool (OA), Tennis
- HOA fee: $450 annually
- HOA name: Legacy Grove
Location
- Region: Athens
Financial & listing details
- Price per square foot: $158/sqft
- Tax assessed value: $537,000
- Annual tax amount: $1,558
- Date on market: 10/4/2026
Estimated market value
$542,800
$516,000 - $570,000
$2,664/mo
Price history
| Date | Event | Price |
|---|---|---|
| 10/19/2026 | Contingent | $549,900$158/sqft |
Source:  ValleyMLS #21930867 Report a problem | ||
| 10/15/2026 | Price change | $549,900-1.8%$158/sqft |
Source: ValleyMLS #21930867 Report a problem | ||
| 10/7/2026 | Listed for sale | $560,000+67.4%$161/sqft |
Source: ValleyMLS #21930867 Report a problem | ||
| 10/1/2020 | Sold | $334,550$96/sqft |
Source: Public Record Report a problem | ||
Public tax history
| Year | Property taxes | Tax assessment |
|---|---|---|
| 2025 | $1,558 +1.1% | $53,700 +1.1% |
| 2024 | $1,541 +2.5% | $53,140 +2.4% |
| 2023 | $1,504 -40.9% | $51,900 -38.8% |
| 2022 | $2,546 | $84,860 |
Find assessor info on the county website
Monthly payment
Est. payment
Payment breakdown
Explore the cost of this home by adjusting the details. Changes won't be saved.Climate risks
Neighborhood: 35613
Nearby schools
Schools provided by the listing agent
- Elementary: Creekside Elementary
- Middle: Athens (6-8)
- High: East Limestone
Source: ValleyMLS. This data may not be complete. We recommend contacting the local school district to confirm school assignments for this home.
Similar homes
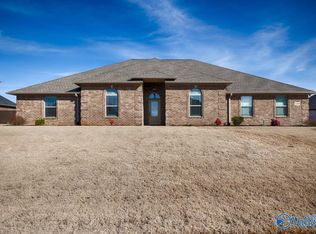
- $479,9004 bd4 ba3.4k sqft25439 Nottingham Dr, Athens, AL 35613For Sale
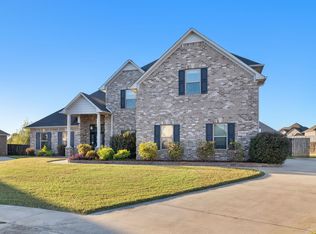 MLS ID #531679, Robert E Strickland. Strategic MLS Alliance
- $575,0004 bd3 ba3.2k sqft12760 Brookhaven Cir, Athens, AL 35613For Sale
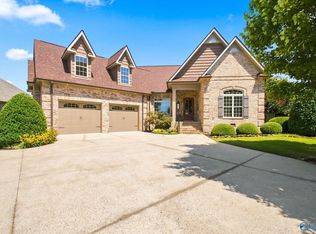 MLS ID #21927638, Deborah Selby. ValleyMLS
- $519,0004 bd3 ba2.9k sqft25870 Cobblestone Ln, Athens, AL 35613For Sale
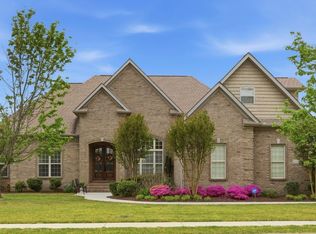 MLS ID #21915165, Tracy Hood. ValleyMLS
- $524,9004 bd3 ba3.6k sqft24768 Blossom Ln, Athens, AL 35613For Sale
 MLS ID #21930690, Emily Banta. ValleyMLS
