Skip main navigation
Off market
Street View
  • $1,016,900

    13624 Diamond Head Dr, Tampa, FL 33624

    5beds
    3,856sqft
    Single Family Residence
    Built in 1983
    0.38 Acres Lot
    $1,016,900 Zestimate®
    $264/sqft
    $6,286 Estimated rent

    Home value

    $1,016,900

    $936,000 - $1.11M

    $6,286/mo

    Zestimate® history
    Loading
    Loading...

    Owner options

    List your home for rent

    $6,286/mo

    Rent Zestimate®

    Find your next renter with Zillow Rental Manager. Plus, with online applications, you can quickly screen prospective tenants – for free.

    Learn more

    $6,286/mo

    Rent Zestimate®

    Refinance and save

    $7,082/mo

    Est. payment

    Refinancing to a lower rate could help reduce your monthly payments and save thousands over the life of the loan.

    See today's rates

    $7,082/mo

    Est. payment

    Explore your selling options

    Work with a Zillow partner agent

    Leverage their expertise and Zillow's premium Showcase listings to get your home seen by more buyers.

    Get started

    List with your own agent

    Get your home in front of millions of buyers by listing it on Zillow.

    Learn how to do it

    Sell it yourself

    Take full control of how buyers see your home on Zillow by listing For Sale by Owner (FSBO).

    List your home

    What's special

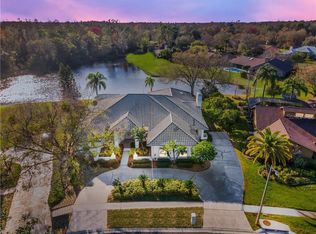
    ONE OF A KIND! A Waterfront Spacious Home in PHASE III, a premiere community of Diamond Head in Carrollwood Village. This 5/4 split-plan Arthur Rutenberg home has it ALL! Properties in this community are on over-sized lots with plenty of privacy! It has nearly a ½ acre of land backed up to a conservation area and greenbelt with a small lake. Professional LANDSCAPING surrounds this property. Cathedral ceilings with wood beam accents in Family and Master bedrooms. Master bedroom has large en-suite, private office/bedroom with full bath. Formal Living and Dining Rooms leads to Family Room and Remodeled Kitchen. Family Room has a timeless stone fireplace, built-in bookcases, granite-topped desk with cabinets. Kitchen has stainless steel appliances, trash compactor and instant Hot Water. Granite top sit-down center island, plus room for dinette table with chairs. Storage Space GALORE with pull out racks and drawers. Separate large laundry room with sink. Newer addition has ENORMOUS game room/media room, two bedrooms with a Jack & Jill bathroom, and master size 3rd bedroom with a full bath doubling as Pool Bath. Many LARGE closets throughout home. 2-car garage w/private entry door on side of home. This home has an OUTDOOR living at its finest! HUGE screened-in lanai with over-sized pebble-tech pool, and plenty of room for entertaining. Planters with pavers matching the deck flank, lanai and contains beautiful foliage. Outside Mini Kitchen w/built in Jenn-air gas grill cook-top, sink, bar, mini-fridge, cabinets, and granite tops w/sit-down bar area. Expand indoor/outdoor living with pocket sliding glass doors that open fully to this incredible entertainment area. Carrollwood Village is known for its natural surroundings with 3 spacious parks, two parks w/tennis courts, Newest Park in West Village hosts Adult Challenge Courses, Skate/Pump Track, Boardwalk & Fishing Pier Arboretum, Soccer Fields, Cooling Fountains and Tennis/Pickle Ball Courts. Of course Carrollwood Country Club, Cultural Center, Outdoor Monthly Farmers Market, Village Garden for you to grow fresh vegetables, Shops in Village include - Bagel Shop, Dry Cleaners, Convenient Mini Mart, Veterinary, Pizza, PakMail, Hair and Nail Salon.

    This property is not currently displayed as for sale or rent on Zillow. This may be different from what's on other websites or public sources.
    Originating MLS: Pinellas Suncoast

    Facts & features

    Interior

    Bedrooms & bathrooms
    • Bedrooms: 5
    • Bathrooms: 4
    • Full bathrooms: 4
    Heating
    • Forced air, Heat pump, Electric
    Cooling
    • Central
    Appliances
    • Included: Dishwasher, Garbage disposal, Microwave, Range / Oven, Refrigerator, Trash compactor
    Features
    • Ceiling Fans(s), Eating Space In Kitchen, High Ceiling(s), Master Bedroom Downstairs, Open Floorplan, Split Bedroom, Stone Counters, Walk-In Closet(s), Thermostat, Kitchen/Family Room Combo, Window Treatments, Cathedral Ceiling(s), Vaulted Ceiling(s)
    • Flooring: Tile, Other, Carpet, Linoleum / Vinyl
    • Windows: Insulated Windows, Blinds, Window Treatments
    • Has fireplace: Yes
    • Fireplace features: Wood Burning, Family Room
    Interior area
    • Structure area source: Public Records
    • Total interior livable area: 3,856 sqft

    Property

    Parking
    • Total spaces: 2
    • Parking features: Garage - Attached
    Features
    • Levels: One
    • Patio & porch: Deck, Screened, Rear Porch, Enclosed
    • Exterior features: Stucco
    • Pool features: Gunite, Heated, In Ground, Salt Water, Diving Board, Deck
    • Has view: Yes
    • View description: Water
    • Has water view: Yes
    • Water view: Water
    Lot
    • Size: 0.38 Acres
    • Features: Oversized Lot, Sidewalk, Street Paved, Conservation Area, Greenbelt
    • Residential vegetation: Mature Landscaping
    Details
    • Additional structures: Outdoor Kitchen
    • Parcel number: 1828060WK000002000050U
    • Zoning: PD

    Construction

    Type & style
    • Home type: SingleFamily
    • Architectural style: Contemporary
    • Property subtype: Single Family Residence
    Materials
    • masonry
    • Roof: Composition
    Condition
    • Completed
    • Year built: 1983

    Utilities & green energy

    • Sewer: Public Sewer
    • Water: Public
    • Utilities for property: Electricity Connected, Phone Available, Sewer Connected, Cable Available, Street Lights, Underground Utilities, Cable Connected, Electricity Available, Fiber Optics, Water Available, Fire Hydrant, Sprinkler Recycled, Sewer Available, Sprinkler Meter, Water Connected

    Community & HOA

    Community
    • Security: Smoke Detector(s), Security System, Security System Owned
    • Subdivision: VILLAGE XX UNIT 1 OF CARROLLWO
    HOA
    • Has HOA: Yes
    • Amenities included: Playground, Dock, Tennis Court(s), Basketball Court, Wheelchair Access, Pickleball Court(s), Trails
    • HOA fee: $42 monthly
    Location
    • Region: Tampa

    Financial & listing details

    • Price per square foot: $264/sqft
    • Tax assessed value: $838,727
    • Annual tax amount: $15,280
    • Listing terms: Cash, Conventional, FHA, VA Loan
    • Ownership: Fee Simple

    Price history

    DateEventPrice
    10/15/2020Sold$677,000+4.2%$176/sqft
    Source: Stellar MLS #U8096383 Report a problem
    9/8/2020Pending sale$650,000$169/sqft
    Source: GULF TO BAY GROUP #U8096383 Report a problem
    9/2/2020Listed for sale$650,000+173.1%$169/sqft
    Source: GULF TO BAY GROUP #U8096383 Report a problem
    12/1/1992Sold$238,000$62/sqft
    Source: Agent Provided Report a problem

    Public tax history

    YearProperty taxesTax assessment
    2025$15,280 +6.7%$838,727 +1.2%
    2024$14,325 +12.7%$828,426 +25.8%
    2023$12,713 +7.9%$658,291 +10%
    2022$11,785 +14.7%$598,446 +10%
    2021$10,275 +78.2%$544,042 +62.3%
    2020$5,765 +2.4%$335,211 +2.3%
    2019$5,628 $327,674 +1.9%
    2018$5,628 +1.8%$321,564 -26.7%
    2017$5,528 +1.2%$438,819 +42.3%
    2016$5,461 +0.8%$308,472 +0.7%
    2015$5,415 -0.6%$306,328 +0.8%
    2014$5,449 $303,897 +1.5%
    2013$5,449 -2%$299,406 +1.7%
    2012$5,560 -4.3%$294,401 -3.9%
    2011$5,812 +2.4%$306,295 +1.5%
    2010$5,678 +2.4%$301,768 +2.7%
    2009$5,543 -0.1%$293,834 +0.1%
    2008$5,547 +26.1%$293,540 +30.6%
    2007$4,398 -5.3%$224,813 +2.5%
    2006$4,645 0%$219,330 +3%
    2005$4,646 $212,942 +3%
    2004-- $206,740 +1.9%
    2003-- $202,885 +2.4%
    2002-- $198,130 +0.9%
    2001-- $196,393 +1.4%
    2000$4,342 $193,709
    Find assessor info on the county website

    Neighborhood: 33624

    Nearby schools

    GreatSchools rating
    Schools provided by the listing agent
    • Elementary: Essrig-HB
    • Middle: Hill-HB
    • High: Gaither-HB

    Source: The MLS. This data may not be complete. We recommend contacting the local school district to confirm school assignments for this home.

    Get a cash offer in 3 minutes
    Find out how much your home could sell for in as little as 3 minutes with a no-obligation cash offer.
    Estimated market value
    $1,016,900
    Get a cash offer in 3 minutes
    Find out how much your home could sell for in as little as 3 minutes with a no-obligation cash offer.
    Estimated market value
    $1,016,900