Prime corner lot in the desirable McCullough Neighborhood. This stunning home has a large open floor plan w wide plank hardwood flooring, 10' high ceilings on main level and 9' upstairs, gourmet kitchen, stone fireplace, built ins, primary suite on main, smart house wiring, large loft/bonus area & 2 secondary bedrooms up. You will notice the abundance of natural light as you enter the gracious foyer area & the easy flow from indoor to outdoor living off the kitchen as you step out to the large covered entertainment space. So many amazing upgrades in this lush backyard with brand new 20x22 stamped concrete patio & additional 12x12 parking pad on the side of the detached garage. Lawn maintenance is included with HOA for the front yard & outside the fence. Garage is a dream for extra storage w shelving and a workshop in place with pegboards and work stations that pull out from the wall. Gas line in place for a grill. Community pool, courts, playground and clubhouse...This home is a Gem!
Closed
$608,000
13624 Jacks Ln, Pineville, NC 28134
3beds
2,362sqft
Single Family Residence
Built in 2020
0.17 Acres Lot
$607,100 Zestimate®
$257/sqft
$2,757 Estimated rent
Home value
$607,100
$559,000 - $656,000
$2,757/mo
Zestimate® history
Owner options
List your home for rent
$2,757/mo
Rent Zestimate®
Find your next renter with Zillow Rental Manager. Plus, with online applications, you can quickly screen prospective tenants – for free.
$2,757/mo
Rent Zestimate®
Refinance and save
$4,139/mo
Est. payment
Refinancing to a lower rate could help reduce your monthly payments and save thousands over the life of the loan.
$4,139/mo
Est. payment
Explore your selling options
Work with a Zillow partner agent
Leverage their expertise and Zillow's premium Showcase listings to get your home seen by more buyers.
Get startedList with your own agent
Get your home in front of millions of buyers by listing it on Zillow.
Learn how to do itSell it yourself
Take full control of how buyers see your home on Zillow by listing For Sale by Owner (FSBO).
List your homeWhat's special
Stone fireplaceGourmet kitchenWide plank hardwood flooringSmart house wiringCorner lotLush backyardAbundance of natural light
Zillow last checked:
Listing updated:
Listed by:
Charmaine Kolander 704-562-4920,
Helen Adams Realty,
Kelly Blandford,
Helen Adams Realty
Bought with:
Stefanie Janky
Howard Hanna Allen Tate Fort Mill
Source: Canopy MLS as distributed by MLS GRID,MLS#: 4251178
Facts & features
Interior
Bedrooms & bathrooms
- Bedrooms: 3
- Bathrooms: 3
- Full bathrooms: 2
- 1/2 bathrooms: 1
- Main level bedrooms: 1
Primary bedroom
- Level: Main
- Area: 192 Square Feet
- Dimensions: 16' 0" X 12' 0"
Bedroom s
- Level: Upper
- Area: 176 Square Feet
- Dimensions: 16' 0" X 11' 0"
Bedroom s
- Level: Upper
- Area: 120 Square Feet
- Dimensions: 10' 0" X 12' 0"
Heating
- Natural Gas
Cooling
- Ceiling Fan(s), Central Air
Appliances
- Included: Microwave, Convection Oven, Dishwasher, Disposal, Exhaust Hood, Gas Cooktop, Gas Water Heater, Plumbed For Ice Maker, Self Cleaning Oven
- Laundry: Electric Dryer Hookup, Laundry Room, Main Level
Features
- Built-in Features, Drop Zone, Kitchen Island, Open Floorplan, Pantry, Storage, Walk-In Closet(s)
- Flooring: Carpet, Wood
- Doors: Insulated Door(s)
- Windows: Insulated Windows
- Has basement: No
- Fireplace features: Family Room, Gas, Gas Log
Interior area
- Total structure area: 2,362
- Total interior livable area: 2,362 sqft
- Finished area above ground: 2,362
- Finished area below ground: 0
Property
Parking
- Total spaces: 2
- Parking features: Detached Garage, Garage Door Opener, Garage Faces Rear, Garage on Main Level
- Garage spaces: 2
Features
- Levels: One and One Half
- Stories: 1.5
- Patio & porch: Covered, Front Porch, Rear Porch
- Exterior features: In-Ground Irrigation
- Pool features: Community
- Fencing: Back Yard,Fenced,Privacy
- Waterfront features: None
Lot
- Size: 0.17 Acres
- Features: Corner Lot
Details
- Parcel number: 22101912
- Zoning: RMX
- Special conditions: Standard
- Other equipment: Network Ready
Construction
Type & style
- Home type: SingleFamily
- Property subtype: Single Family Residence
Materials
- Fiber Cement, Hardboard Siding
- Foundation: Slab
- Roof: Shingle
Condition
- New construction: No
- Year built: 2020
Details
- Builder model: Roanoke
Utilities & green energy
- Sewer: Public Sewer
- Water: City
- Utilities for property: Cable Available, Electricity Connected
Community & HOA
Community
- Features: Clubhouse, Dog Park, Fitness Center, Playground, Tennis Court(s)
- Security: Carbon Monoxide Detector(s), Smoke Detector(s)
- Subdivision: Mccullough
HOA
- Has HOA: Yes
- HOA fee: $555 quarterly
- HOA name: Kuester
- HOA phone: 803-802-0004
Location
- Region: Pineville
Financial & listing details
- Price per square foot: $257/sqft
- Tax assessed value: $506,700
- Annual tax amount: $4,071
- Date on market: 5/1/2025
- Cumulative days on market: 44 days
- Listing terms: Cash,Conventional,USDA Loan
- Electric utility on property: Yes
- Road surface type: Concrete, Paved
Price history
| Date | Event | Price |
|---|---|---|
| 7/24/2025 | Sold | $608,000-2.7%$257/sqft |
Source:  Canopy MLS as distributed by MLS GRID #4251178 Report a problem Canopy MLS as distributed by MLS GRID #4251178 Report a problem | ||
| 5/1/2025 | Listed for sale | $625,000+71.7%$265/sqft |
Source: Canopy MLS as distributed by MLS GRID #4251178 Report a problem | ||
| 7/6/2020 | Sold | $364,000$154/sqft |
Source: Public Record Report a problem | ||
| 11/21/2019 | Listing removed | -- |
Source: JW Homes Report a problem | ||
| 10/25/2019 | Listed for sale | -- |
Source: JW Homes Report a problem | ||
Public tax history
| Year | Property taxes | Tax assessment |
|---|---|---|
| 2025 | $4,071 +3.3% | $506,700 |
| 2024 | $3,941 +1.4% | $506,700 |
| 2023 | $3,886 +18.6% | $506,700 +48.3% |
| 2022 | $3,275 | $341,700 |
| 2021 | $3,275 | $341,700 +302% |
| 2020 | -- | $85,000 |
| 2019 | $82 -90.2% | $85,000 |
| 2018 | $842 | -- |
Find assessor info on the county website
Neighborhood: 28134
Nearby homes
- $575,3003 bd3 ba2.2k sqft13620 Jacks Ln, Pineville, NC 28134Off Market
- $593,0003 bd3 ba2.2k sqft13616 Jacks Ln, Pineville, NC 28134Sold
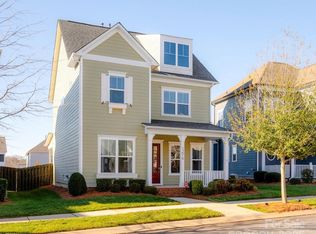
- $584,0003 bd3 ba2.3k sqft13702 Jacks Ln, Pineville, NC 28134Sold
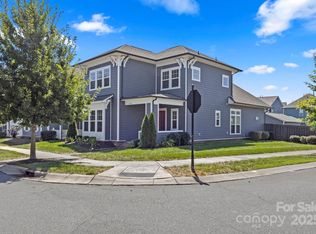
- $590,7003 bd2 ba2.3k sqft13612 Jacks Ln, Pineville, NC 28134Off Market
- $613,5006,490 Square Feet11433 Miller Rd, Pineville, NC 28134Off Market
- $504,8005,924 Square Feet11429 Miller Rd, Pineville, NC 28134Off Market
- $588,0003 bd3 ba2.3k sqft13706 Jacks Ln, Pineville, NC 28134Sold
- $665,0005,924 Square Feet11425 Miller Rd, Pineville, NC 28134Off Market
Nearby schools
GreatSchools rating
- 8/10Pineville ElementaryGrades: K-5Distance: 1.5 mi
- 7/10Quail Hollow MiddleGrades: 6-8Distance: 3.9 mi
- 7/10Ballantyne Ridge High SchoolGrades: 9-12Distance: 4.4 mi
Schools provided by the listing agent
- Elementary: Pineville
- Middle: Quail Hollow
- High: Ballantyne Ridge
Source: Canopy MLS as distributed by MLS GRID. This data may not be complete. We recommend contacting the local school district to confirm school assignments for this home.
Get a cash offer in 3 minutes
Find out how much your home could sell for in as little as 3 minutes with a no-obligation cash offer.
Estimated market value
$607,100
Get a cash offer in 3 minutes
Find out how much your home could sell for in as little as 3 minutes with a no-obligation cash offer.
Estimated market value
$607,100
- North Carolina
- Mecklenburg County
- Pineville
- 28134
- 13624 Jacks Ln
Nearby cities
Nearby zip codes
Other Pineville Topics
