Skip main navigation
Sold for $523,000
  • $523,000

    13624 Shire Pl, Gainesville, VA 20155

    3beds
    2,100sqft
    Townhouse
    Built in 1993
    1,598 Square Feet Lot
    $538,200 Zestimate®
    $249/sqft
    $2,986 Estimated rent

    Home value

    $538,200

    $506,000 - $576,000

    $2,986/mo

    Zestimate® history
    Loading
    Loading...

    Owner options

    List your home for rent

    $2,986/mo

    Rent Zestimate®

    Find your next renter with Zillow Rental Manager. Plus, with online applications, you can quickly screen prospective tenants – for free.

    Learn more

    $2,986/mo

    Rent Zestimate®

    Refinance and save

    $3,290/mo

    Est. payment

    Refinancing to a lower rate could help reduce your monthly payments and save thousands over the life of the loan.

    See today's rates

    $3,290/mo

    Est. payment

    Explore your selling options

    Work with a Zillow partner agent

    Leverage their expertise and Zillow's premium Showcase listings to get your home seen by more buyers.

    Get started

    List with your own agent

    Get your home in front of millions of buyers by listing it on Zillow.

    Learn how to do it

    Sell it yourself

    Take full control of how buyers see your home on Zillow by listing For Sale by Owner (FSBO).

    List your home

    What's special

    Finished lower levelNewly installed backyard gateAttached bathroomRepainted rear deckGorgeous hardwood floorsSpacious primary suiteStainless steel appliances
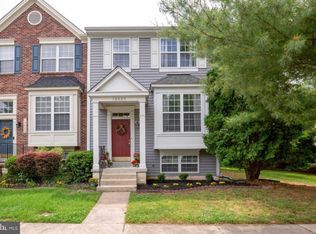
    This 3-bedroom, 3.5-bath townhouse is a must-see! As soon as you step inside, you'll notice the gorgeous hardwood floors on the main level and the fresh paint throughout, giving it a new and modern feel. The kitchen is a highlight with its granite countertops, stainless steel appliances, and a brand-new dishwasher—ideal for preparing meals and entertaining. Step out onto the repainted rear deck, where you can enjoy your morning coffee or host a barbecue, and appreciate the newly installed backyard gate for added privacy. The upper level features a spacious primary suite with an attached bathroom, offering a private retreat at the end of the day. Two additional bedrooms on this level share a full bath located in the hallway, providing plenty of space for family or guests. The finished lower level is a fantastic bonus, offering a cozy family room with a fireplace, a full bathroom, and a versatile room that could be used as a fourth bedroom, home office, or workout space—whatever suits your lifestyle! This home has been carefully maintained with updates including fresh paint throughout. New roof 2018, HVAC replaced 2016, Water Heater 2020, Exterior paint 2022, Deck boards and rail caps replaced and painted 2024, New dishwasher 2024, New dryer 2021, Duct cleaning 2022, new back fence 2024. Residents enjoy access to a community pool, tennis courts, tot-lots and plenty of visitor parking and the home’s prime location is just minutes from shopping and entertainment in Gainesville, Haymarket, and Manassas. With easy access to Linton Hall Rd, Rt. 29, and I-66, commuting is simple. Move-in ready and waiting for you! Don’t miss out on this fantastic opportunity—schedule your tour today!

    Zillow last checked:

    Listing updated:

    Listed by:

    Carolyn Young 703-261-9190,

    Samson Properties,

    Listing Team: The Carolyn Young Team, Co-Listing Team: The Carolyn Young Team,Co-Listing Agent: Ruth Jacobsen 202-262-3631,

    Samson Properties

    Bought with:

    ISAAC JANG, 5020237

    Pacific Realty

    Source: Bright MLS,MLS#: VAPW2081548MLS Logo

    Facts & features

    Interior

    Bedrooms & bathrooms
    • Bedrooms: 3
    • Bathrooms: 4
    • Full bathrooms: 3
    • 1/2 bathrooms: 1
    • Main level bathrooms: 1
    Basement
    • Area: 720
    Heating
    • Forced Air, Natural Gas
    Cooling
    • Central Air, Electric
    Appliances
    • Included: Microwave, Dishwasher, Disposal, Dryer, Oven, Range Hood, Stainless Steel Appliance(s), Washer, Refrigerator, Ice Maker, Gas Water Heater
    • Laundry: Has Laundry, Dryer In Unit, Washer In Unit
    Features
    • Dry Wall
    • Flooring: Engineered Wood, Carpet, Ceramic Tile
    • Windows: Double Hung, Bay/Bow
    • Basement: Partial,Walk-Out Access,Interior Entry,Rear Entrance,Finished,Windows
    • Number of fireplaces: 1
    • Fireplace features: Gas/Propane
    Interior area
    • Total structure area: 2,172
    • Total interior livable area: 2,100 sqft
    • Finished area above ground: 1,452
    • Finished area below ground: 648

    Property

    Parking
    • Total spaces: 2
    • Parking features: Parking Lot
    Accessibility
    • Accessibility features: None
    Features
    • Levels: Three
    • Stories: 3
    • Exterior features: Rain Gutters, Lighting, Sidewalks
    • Pool features: Community
    Lot
    • Size: 1,598 sqft
    Details
    • Additional structures: Above Grade, Below Grade
    • Parcel number: 7496060704
    • Zoning: R6
    • Special conditions: Standard

    Construction

    Type & style
    • Home type: Townhouse
    • Architectural style: Colonial
    • Property subtype: Townhouse
    Materials
    • Brick, Vinyl Siding
    • Foundation: Permanent
    • Roof: Shingle
    Condition
    • New construction: No
    • Year built: 1993

    Utilities & green energy

    • Sewer: Public Sewer
    • Water: Public
    • Utilities for property: Fiber Optic

    Community & neighborhood

    Security
    • Security features: Smoke Detector(s)
    Location
    • Region: Gainesville
    • Subdivision: Bridlewood

    HOA & financial

    HOA
    • Has HOA: Yes
    • HOA fee: $100 monthly
    • Amenities included: Pool Mem Avail, Tennis Court(s), Tot Lots/Playground, Basketball Court
    • Services included: Common Area Maintenance, Management, Snow Removal, Trash
    • Association name: BRIDLEWOOD HOA

    Other

    Other facts
    • Listing agreement: Exclusive Right To Sell
    • Ownership: Fee Simple

    Price history

    DateEventPrice
    12/3/2024Sold$523,000+1.6%$249/sqft
    Source: Bright MLS #VAPW2081548 Report a problem
    11/12/2024Contingent$515,000$245/sqft
    Source: Bright MLS #VAPW2081548 Report a problem
    11/10/2024Listed for sale$515,000$245/sqft
    Source: Bright MLS #VAPW2081548 Report a problem
    11/6/2024Contingent$515,000$245/sqft
    Source: Bright MLS #VAPW2081548 Report a problem
    11/1/2024Listed for sale$515,000+63.5%$245/sqft
    Source: Bright MLS #VAPW2081548 Report a problem
    11/19/2019Listing removed$2,000$1/sqft
    Source: Long & Foster Real Estate, Inc. #VAPW481514 Report a problem
    10/23/2019Listed for rent$2,000$1/sqft
    Source: Long & Foster Real Estate, Inc. #VAPW481514 Report a problem
    9/4/2015Sold$315,000-3.4%$150/sqft
    Source: Public Record Report a problem
    8/18/2015Pending sale$326,000$155/sqft
    Source: Long & Foster Real Estate, Inc. #PW8716372 Report a problem
    8/8/2015Listed for sale$326,000+16%$155/sqft
    Source: Long & Foster Real Estate, Inc. #PW8716372 Report a problem
    8/13/2012Sold$281,000-1.4%$134/sqft
    Source: Public Record Report a problem
    5/25/2012Listed for sale$285,000-18.6%$136/sqft
    Source: RE/MAX Allegiance #PW7848854 Report a problem
    5/31/2005Sold$350,000+59.1%$167/sqft
    Source: Public Record Report a problem
    9/27/2002Sold$220,000+27.1%$105/sqft
    Source: Public Record Report a problem
    11/16/2000Sold$173,125$82/sqft
    Source: Public Record Report a problem

    Public tax history

    YearProperty taxesTax assessment
    2025$4,927 +9.7%$502,500 +11.3%
    2024$4,490 -1.5%$451,500 +3.1%
    2023$4,558 -0.8%$438,100 +7.8%
    2022$4,597 +6.2%$406,400 +14.8%
    2021$4,330 +5%$353,900 +6%
    2020$4,126 +108.6%$334,000 +2%
    2019$1,977 -47.7%$327,500 +4.6%
    2018$3,779 +4.4%$313,000 +4.1%
    2017$3,619 $300,700 +1.9%
    2016$3,619 +8.3%$295,100 +4.3%
    2015$3,341 $283,000 +6.4%
    2014$3,341 $266,100 +3.6%
    2013-- $256,900 +13.1%
    2012-- $227,100 +10%
    2010-- $206,400 -1.6%
    2009-- $209,700 -26.5%
    2008-- $285,400 -15%
    2007-- $335,700 -1.9%
    2006-- $342,300 +19%
    2005-- $287,700 +28.8%
    2004-- $223,300 +11.3%
    2003-- $200,700 +11.6%
    2002-- $179,900 +19.7%
    2001-- $150,300

    Find assessor info on the county website

    Neighborhood: 20155

    Nearby schools

    GreatSchools rating
    Schools provided by the listing agent
    • Elementary: Piney Branch
    • Middle: Gainesville
    • High: Gainesville
    • District: Prince William County Public Schools

    Source: Bright MLS. This data may not be complete. We recommend contacting the local school district to confirm school assignments for this home.

    Get a cash offer in 3 minutes
    Find out how much your home could sell for in as little as 3 minutes with a no-obligation cash offer.
    Estimated market value
    $538,200
    Get a cash offer in 3 minutes
    Find out how much your home could sell for in as little as 3 minutes with a no-obligation cash offer.
    Estimated market value
    $538,200