Skip main navigation
Sold for $880,000
  • $880,000

    13624 Sovereign Ct, Henrico, VA 23233

    5beds
    3,405sqft
    Single Family Residence
    Built in 1995
    0.38 Acres Lot
    $949,700 Zestimate®
    $258/sqft
    $3,405 Estimated rent

    Home value

    $949,700

    $902,000 - $997,000

    $3,405/mo

    Zestimate® history
    Loading
    Loading...

    Owner options

    List your home for rent

    $3,405/mo

    Rent Zestimate®

    Find your next renter with Zillow Rental Manager. Plus, with online applications, you can quickly screen prospective tenants – for free.

    Learn more

    $3,405/mo

    Rent Zestimate®

    Refinance and save

    $6,437/mo

    Est. payment

    Refinancing to a lower rate could help reduce your monthly payments and save thousands over the life of the loan.

    See today's rates

    $6,437/mo

    Est. payment

    Explore your selling options

    Work with a Zillow partner agent

    Leverage their expertise and Zillow's premium Showcase listings to get your home seen by more buyers.

    Get started

    List with your own agent

    Get your home in front of millions of buyers by listing it on Zillow.

    Learn how to do it

    Sell it yourself

    Take full control of how buyers see your home on Zillow by listing For Sale by Owner (FSBO).

    List your home

    What's special

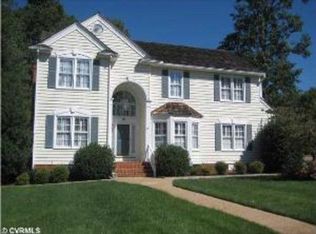
    Presence, polish and perfection define this transitional home located in the highly sought after neighborhood of FoxHall. A masterful 1000 SF expansion includes an impressive kitchen that is the envy of the neighborhood, a family room and private rear staircase accessing the 5th bedroom. All full bathrooms renovated between 2021-2023! Dramatic architectural details include a two story foyer with open staircase, soaring 14.5 foot ceilings in the Living room and arched doorways accented with square capped columns. Gleaming marble captures the eye in the beautifully appointed kitchen boasting a Wolf range, Subzero refrigerator, Miele dishwasher and under cabinet lighting plus walk in pantry. A casual dining room across from the kitchen features bookcases flanking a masonry fireplace. Impressive bookcases catch your eye as you enter the family room with arched opening to the kitchen to maximize entertaining. The primary bedroom is sited on its own level with a stunning picture window and vaulted ceiling. The remodeled primary bath accesses two walk in California designed closets. The second-floor hallway offers Brazilian maple flooring opening to 3 additional bedrooms and 2 sparkling renovated baths. Best of all, a private staircase off the family room accesses the 5th bedroom with soaring ceilings and plantation shutters....perfect private retreat for in laws, playroom or office! The 16 light slider glass doors lead to a stamped concrete patio, and spacious back yard with privacy fence. Other notable features include 9 FT ceilings, hardwood floors throughout the first floor, two car rear entry garage, oversized driveway for extra parking, storage closet under the rear staircase and irrigation. Surround sound speakers located throughout the house. Laundry room with custom cabinetry. Walk to the pool, clubhouse or tennis courts. Other updates include new cedar roof in 2016, HVAC 2021/ 2023. Water heater-2014. Popular eateries, shopping and interstates minutes away.

    Zillow last checked:

    Listing updated:

    Listed by:

    Beth Lane 804-741-4108,

    Metropolitan Real Estate Inc

    Bought with:

    Ray Flournoy, 0225228853

    ERA Woody Hogg & Assoc

    Source: CVRMLS,MLS#: 2413084MLS LogoOriginating MLS: Central Virginia Regional MLS

    Facts & features

    Interior

    Bedrooms & bathrooms
    • Bedrooms: 5
    • Bathrooms: 4
    • Full bathrooms: 3
    • 1/2 bathrooms: 1
    Primary bedroom
    • Description: Carpet, Bay window,vaulted ceiling, remodeled bath
    • Level: Second
    • Dimensions: 19.6 x 12.6
    Bedroom 2
    • Description: Carpet, ceiling fan, walk in closet
    • Level: Second
    • Dimensions: 12.10 x 10.4
    Bedroom 3
    • Description: Carpet, walk in closet, ceiling fan
    • Level: Second
    • Dimensions: 16.2 x 10.4
    Bedroom 4
    • Description: Carpet, walk in closet, fan, shared bath
    • Level: Second
    • Dimensions: 14.5 x 10.6
    Bedroom 5
    • Description: Or REC RM, soaring ceilings, Private staircase
    • Level: Second
    • Dimensions: 15.5 x 13.3
    Dining room
    • Description: Hardwoods, crown/chair mold, chandelier
    • Level: First
    • Dimensions: 15.2 x 15.4
    Family room
    • Description: Part of addition, Stately bookcases, arched entry
    • Level: First
    • Dimensions: 20.9 x 13.3
    Foyer
    • Description: Two story, hardwoods, open staircase
    • Level: First
    • Dimensions: 0 x 0
    Other
    • Description: Tub & Shower
    • Level: Second
    Half bath
    • Level: First
    Kitchen
    • Description: Renovated, State of the art appliances
    • Level: First
    • Dimensions: 20.10 x 21.0
    Living room
    • Description: Hardwoods, soaring ceilings, crown, chandelier
    • Level: First
    • Dimensions: 15.11 x 13.1
    Sitting room
    • Description: Casual dining, Masonry FP, crown/ chair, bookcases
    • Level: First
    • Dimensions: 0 x 0
    Heating
    • Electric, Natural Gas, Zoned
    Cooling
    • Zoned
    Appliances
    • Included: Double Oven, Dishwasher, Exhaust Fan, Gas Cooking, Disposal, Gas Water Heater, Refrigerator
    • Laundry: Washer Hookup, Dryer Hookup
    Features
    • Bookcases, Built-in Features, Breakfast Area, Bay Window, Ceiling Fan(s), Dining Area, Separate/Formal Dining Room, Fireplace, Granite Counters, High Ceilings, Jetted Tub, Kitchen Island, Bath in Primary Bedroom, Pantry, Recessed Lighting, Walk-In Closet(s)
    • Flooring: Carpet, Ceramic Tile, Wood
    • Doors: Sliding Doors
    • Basement: Crawl Space
    • Attic: Pull Down Stairs
    • Number of fireplaces: 1
    • Fireplace features: Masonry
    Interior area
    • Total interior livable area: 3,405 sqft
    • Finished area above ground: 3,405

    Property

    Parking
    • Total spaces: 2
    • Parking features: Attached, Direct Access, Driveway, Garage, Garage Door Opener, Off Street, Oversized, Paved
    • Attached garage spaces: 2
    • Has uncovered spaces: Yes
    Features
    • Levels: Two
    • Stories: 2
    • Patio & porch: Patio, Stoop
    • Exterior features: Paved Driveway
    • Pool features: Pool, Community
    • Has spa: Yes
    • Fencing: Back Yard,Fenced
    Lot
    • Size: 0.38 Acres
    • Features: Level
    Details
    • Parcel number: 7307616578
    • Zoning description: R2A

    Construction

    Type & style
    • Home type: SingleFamily
    • Architectural style: Transitional
    • Property subtype: Single Family Residence
    Materials
    • Block, Frame, Hardboard
    • Roof: Wood
    Condition
    • Resale
    • New construction: No
    • Year built: 1995

    Utilities & green energy

    • Sewer: Public Sewer
    • Water: Public

    Community & neighborhood

    Community
    • Community features: Basketball Court, Common Grounds/Area, Clubhouse, Community Pool, Home Owners Association, Playground, Park, Pool, Tennis Court(s)
    Location
    • Region: Henrico
    • Subdivision: Foxhall

    HOA & financial

    HOA
    • Has HOA: Yes
    • HOA fee: $1,200 annually
    • Amenities included: Landscaping, Management
    • Services included: Clubhouse, Common Areas, Insurance, Pool(s), Recreation Facilities

    Other

    Other facts
    • Ownership: Individuals
    • Ownership type: Sole Proprietor

    Price history

    DateEventPrice
    6/27/2024Sold$880,000+0.6%$258/sqft
    Source: CVRMLS #2413084 Report a problem
    6/2/2024Pending sale$875,000$257/sqft
    Source: CVRMLS #2413084 Report a problem
    5/31/2024Listed for sale$875,000-1.1%$257/sqft
    Source: CVRMLS #2413084 Report a problem
    5/20/2024Listing removed--
    Source: CVRMLS #2408625 Report a problem
    5/5/2024Listed for sale$885,000$260/sqft
    Source: CVRMLS #2408625 Report a problem
    4/22/2024Pending sale$885,000$260/sqft
    Source: CVRMLS #2408625 Report a problem
    4/10/2024Listed for sale$885,000+51.3%$260/sqft
    Source: CVRMLS #2408625 Report a problem
    9/6/2005Sold$585,000+120.8%$172/sqft
    Source: Public Record Report a problem
    8/20/1999Sold$265,000+14.2%$78/sqft
    Source: Public Record Report a problem
    1/31/1996Sold$232,000$68/sqft
    Source: Public Record Report a problem

    Public tax history

    YearProperty taxesTax assessment
    2025$7,365 +12.5%$887,400 +15.2%
    2024$6,547 +2.8%$770,200 +2.8%
    2023$6,368 +13.4%$749,200 +13.4%
    2022$5,616 +10.3%$660,700 +12.9%
    2021$5,091 +2.1%$585,200 +2.1%
    2020$4,986 +7.1%$573,100
    2019$4,655 $573,100 +7.1%
    2018$4,655 +107.1%$535,100 +3.5%
    2017$2,248 -50%$516,800
    2016$4,496 $516,800
    2015$4,496 $516,800
    2014$4,496 $516,800 +7.4%
    2013-- $481,100
    2012-- $481,100
    2011-- $481,100 -3.1%
    2010-- $496,500 -5.9%
    2009-- $527,500

    Find assessor info on the county website

    Neighborhood: Foxhall

    Nearby schools

    GreatSchools rating
    Schools provided by the listing agent
    • Elementary: Nuckols Farm
    • Middle: Short Pump
    • High: Deep Run

    Source: CVRMLS. This data may not be complete. We recommend contacting the local school district to confirm school assignments for this home.

    Get a cash offer in 3 minutes
    Find out how much your home could sell for in as little as 3 minutes with a no-obligation cash offer.
    Estimated market value
    $949,700
    Get a cash offer in 3 minutes
    Find out how much your home could sell for in as little as 3 minutes with a no-obligation cash offer.
    Estimated market value
    $949,700