WELCOME to your DREAM home in the sought after community of Bridgewater Lakewood Ranch!!! This STUNNING Cambridge model by Lennar boasts 4 bedrooms, 2 1/2 baths, and a spacious 3 car garage. The open floor plan seamlessly connects the dining room, living room, and kitchen, creating an inviting space for family and friends. The kitchen is a chef's delight, featuring QUARTZ countertops, a matching backsplash, and a lowered counter for additional prep space. Enjoy the convenience of a new 36'' stainless gas cooktop, a built-in oven/microwave, Grohe faucet, all stainless steel appliances, and cabinets have rollout trays. The adjacent eating nook, surrounded by large glass windows, offers a serene view of the BEAUTIFUL and PEACEFUL pool. Step into the living room, where HIGH ceilings with crown molding and custom drapery on the sliders frames STUNNING views of the lake and pool area. Tile flooring runs throughout the main areas, adding to the home's ELEGANT appeal. Situated on a corner lot, this home is enveloped in LUSH, overgrown landscaping, including bushes, palm trees and privacy shrubbery!! Outdoor living is elevated with a custom lanai kitchen, complete with a gas line and plumbing for the stainless steel gas grill and hood and a custom hurricane shutter across the covered lanai area for extra protection and peace of mind. The heated pool and spa provide a LUXURIOUS retreat, while the master bedroom offers direct access to this private oasis. Inside the OVERSIZED master suite, you'll find a COFFERED ceiling, a LARGE walk-in closet with custom organization, and three large windows overlooking lake and pool. The ensuite bathroom is equipped with two separate sinks, heater fan, tub, and a walk in shower with a custom grab bar. The additional 2 bedrooms, which are located on the opposite end of the home, are generously sized and share a bathroom featuring a FRAMELESS glass shower door and grab bars. A den/office with glass French doors provides a convenient workspace or quiet retreat. This IMMACULATE home is packed with custom UPGRADES, including a NEW AC unit installed in 2020, NEW LG washer and dryer in 2021, NEW LG dishwasher 2021, custom window treatments, Murano light fixtures and fans in every room, outdoor lighting, Toto toilets, two electrical circuits and hurricane shutters!! The Bridgewater gated community is in a PRIME location offering Mediterranean-style homes, lush and mature landscaping, a park and playground area and is surrounded by lakes!! Lakewood Ranch is known for their A+ rated school system and is perfectly located just a short ride to downtown Sarasota, St. Pete, world class shopping, fine dining and the FAMOUS Gulf beaches! Don't wait to make this your home and begin your FLORIDA Lifestyle!
Sold for $785,000
$785,000
13624 Swiftwater Way, Bradenton, FL 34211
4beds
2,388sqft
Single Family Residence
Built in 2016
0.29 Acres Lot
$770,200 Zestimate®
$329/sqft
$5,043 Estimated rent
Home value
$770,200
$724,000 - $816,000
$5,043/mo
Zestimate® history
Owner options
List your home for rent
$5,043/mo
Rent Zestimate®
Find your next renter with Zillow Rental Manager. Plus, with online applications, you can quickly screen prospective tenants – for free.
$5,043/mo
Rent Zestimate®
Refinance and save
$5,449/mo
Est. payment
Refinancing to a lower rate could help reduce your monthly payments and save thousands over the life of the loan.
$5,449/mo
Est. payment
Explore your selling options
Work with a Zillow partner agent
Leverage their expertise and Zillow's premium Showcase listings to get your home seen by more buyers.
Get startedList with your own agent
Get your home in front of millions of buyers by listing it on Zillow.
Learn how to do itSell it yourself
Take full control of how buyers see your home on Zillow by listing For Sale by Owner (FSBO).
List your homeWhat's special
Zillow last checked:
Listing updated:
Listed by:
Christy Peterson 774-287-5322,
SERHANT 646-480-7665
Bought with:
Brad Stein, 3489535
KELLER WILLIAMS ST PETE REALTY
Source: Stellar MLS,MLS#: A4615960 Originating MLS: Orlando Regional
Originating MLS: Orlando Regional
Facts & features
Interior
Bedrooms & bathrooms
- Bedrooms: 4
- Bathrooms: 3
- Full bathrooms: 2
- 1/2 bathrooms: 1
Rooms
- Room types: Den/Library/Office, Dining Room, Great Room
Primary bedroom
- Features: Bar, Dual Sinks, En Suite Bathroom, Exhaust Fan, Granite Counters, Split Vanities, Tub with Separate Shower Stall, Walk-In Closet(s)
- Level: First
- Dimensions: 13x19
Bedroom 2
- Features: Built-in Closet
- Level: First
- Dimensions: 11x13
Bedroom 3
- Features: Built-in Closet
- Level: First
- Dimensions: 11x13
Bathroom 2
- Features: Bar, Exhaust Fan, Shower No Tub
- Level: First
Den
- Level: First
- Dimensions: 12x10
Dining room
- Level: First
- Dimensions: 12x12
Great room
- Level: First
- Dimensions: 21x18
Kitchen
- Features: Breakfast Bar, Pantry, Stone Counters
- Level: First
Heating
- Central
Cooling
- Central Air
Appliances
- Included: Oven, Cooktop, Dishwasher, Dryer, Microwave, Range, Range Hood, Refrigerator, Washer
- Laundry: Inside, Laundry Room
Features
- Ceiling Fan(s), Coffered Ceiling(s), Crown Molding, Eating Space In Kitchen, High Ceilings, In Wall Pest System, Kitchen/Family Room Combo, Open Floorplan, Primary Bedroom Main Floor, Solid Surface Counters, Split Bedroom, Thermostat, Tray Ceiling(s), Walk-In Closet(s)
- Flooring: Carpet, Tile
- Doors: Outdoor Grill, Outdoor Kitchen, Sliding Doors
- Windows: Shades, Window Treatments, Hurricane Shutters
- Has fireplace: No
Interior area
- Total structure area: 3,463
- Total interior livable area: 2,388 sqft
Property
Parking
- Total spaces: 3
- Parking features: Driveway, Garage Faces Side
- Attached garage spaces: 3
- Has uncovered spaces: Yes
Features
- Levels: One
- Stories: 1
- Patio & porch: Screened
- Exterior features: Irrigation System, Lighting, Outdoor Grill, Outdoor Kitchen, Sidewalk
- Has private pool: Yes
- Pool features: Gunite, Heated, In Ground
- Has spa: Yes
- Spa features: Heated, In Ground
- Has view: Yes
- View description: Water, Lake
- Has water view: Yes
- Water view: Water,Lake
- Waterfront features: Lake
Lot
- Size: 0.29 Acres
- Features: Corner Lot, In County, Landscaped, Sidewalk
- Residential vegetation: Mature Landscaping, Trees/Landscaped
Details
- Parcel number: 579963059
- Zoning: PDMU/A
- Special conditions: None
Construction
Type & style
- Home type: SingleFamily
- Architectural style: Mediterranean
- Property subtype: Single Family Residence
Materials
- Stucco
- Foundation: Slab
- Roof: Tile
Condition
- New construction: No
- Year built: 2016
Details
- Builder model: Cambridge
- Builder name: Lennar
Utilities & green energy
- Sewer: Public Sewer
- Water: Public
- Utilities for property: Cable Available, Electricity Available, Electricity Connected, Natural Gas Available, Natural Gas Connected, Public, Sewer Available, Sewer Connected, Sprinkler Recycled, Street Lights, Water Available, Water Connected
Community & HOA
Community
- Features: Lake, Community Mailbox, Gated Community - No Guard, Irrigation-Reclaimed Water, Park, Playground, Sidewalks
- Security: Gated Community
- Pet fee: $0 monthly
- Subdivision: BRIDGEWATER PH III AT LAKEWOOD RANCH
HOA
- Has HOA: Yes
- Amenities included: Gated, Maintenance, Park, Playground
- Services included: Reserve Fund, Maintenance Grounds, Manager, Private Road
- HOA fee: $355 monthly
- HOA name: Lesly Candelier
- HOA phone: 941-747-7261
Location
- Region: Bradenton
Financial & listing details
- Price per square foot: $329/sqft
- Tax assessed value: $639,411
- Annual tax amount: $7,446
- Date on market: 7/3/2024
- Cumulative days on market: 133 days
- Listing terms: Cash,Conventional,FHA,VA Loan
- Ownership: Fee Simple
- Total actual rent: 0
- Electric utility on property: Yes
- Road surface type: Paved, Asphalt
Price history
| Date | Event | Price |
|---|---|---|
| 12/3/2024 | Sold | $785,000-4.8%$329/sqft |
Source:  Stellar MLS #A4615960 Report a problem Stellar MLS #A4615960 Report a problem | ||
| 11/14/2024 | Pending sale | $825,000$345/sqft |
Source: Stellar MLS #A4615960 Report a problem | ||
| 11/7/2024 | Price change | $825,000-1.2%$345/sqft |
Source: Stellar MLS #A4615960 Report a problem | ||
| 9/23/2024 | Price change | $834,900-0.6%$350/sqft |
Source: Stellar MLS #A4615960 Report a problem | ||
| 9/3/2024 | Price change | $839,900-1.2%$352/sqft |
Source: Stellar MLS #A4615960 Report a problem | ||
| 7/3/2024 | Listed for sale | $849,900+68.6%$356/sqft |
Source: Stellar MLS #A4615960 Report a problem | ||
| 8/4/2016 | Sold | $504,200$211/sqft |
Source: Public Record Report a problem | ||
Public tax history
| Year | Property taxes | Tax assessment |
|---|---|---|
| 2025 | $11,299 +50.4% | $639,411 +55.1% |
| 2024 | $7,512 +0.9% | $412,125 +3% |
| 2023 | $7,446 +2.4% | $400,121 +3% |
| 2022 | $7,274 -3.3% | $388,467 +3% |
| 2021 | $7,519 +4.3% | $377,152 +1.4% |
| 2020 | $7,210 -15.2% | $371,945 -5.3% |
| 2019 | $8,502 | $392,774 +1.2% |
| 2018 | $8,502 +0.4% | $388,301 +1% |
| 2017 | $8,469 | $384,514 +352.4% |
| 2016 | -- | $85,000 +300% |
| 2015 | -- | $21,249 |
Find assessor info on the county website
Neighborhood: 34211
Nearby homes
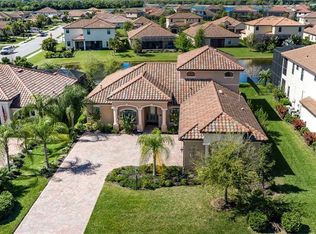
- $901,2004 bd4 ba3.1k sqft13620 Swiftwater Way, Bradenton, FL 34211Off Market
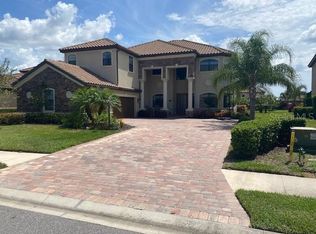
- $805,3006 bd4 ba3.8k sqft13616 Swiftwater Way, Lakewood Ranch, FL 34211Off Market
- $941,6006 bd4 ba3.8k sqft13616 Swiftwater Way, Bradenton, FL 34211Off Market
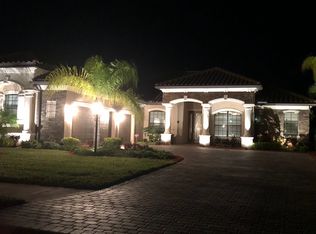
- $767,6004 bd3 ba2.4k sqft5680 Cloverleaf Run, Bradenton, FL 34211Off Market
- $832,4004 bd3 ba2.8k sqft5676 Cloverleaf Run, Bradenton, FL 34211Off Market
- $900,0004 bd4 ba3.2k sqft13623 Swiftwater Way, Bradenton, FL 34211For Sale
- $802,4004 bd4 ba3.1k sqft13623 Swiftwater Way, Lakewood Ranch, FL 34211Off Market
- $738,7004 bd2 ba2.3k sqft13627 Swiftwater Way, Bradenton, FL 34211Off Market
Nearby schools
GreatSchools rating
- 8/10B.D. Gullett Elementary SchoolGrades: PK-5Distance: 1.8 mi
- 8/10Dr Mona Jain Middle SchoolGrades: 6-8Distance: 1.7 mi
- 6/10Lakewood Ranch High SchoolGrades: PK,9-12Distance: 2.1 mi
Schools provided by the listing agent
- Elementary: Gullett Elementary
- Middle: Dr Mona Jain Middle
- High: Lakewood Ranch High
Source: Stellar MLS. This data may not be complete. We recommend contacting the local school district to confirm school assignments for this home.
Get a cash offer in 3 minutes
Find out how much your home could sell for in as little as 3 minutes with a no-obligation cash offer.
Estimated market value
$770,200
Get a cash offer in 3 minutes
Find out how much your home could sell for in as little as 3 minutes with a no-obligation cash offer.
Estimated market value
$770,200
- Florida
- Manatee County
- Lakewood Ranch
- 34211
- 13624 Swiftwater Way
Nearby cities
Nearby neighborhoods
Nearby zip codes
Other Lakewood Ranch Topics
