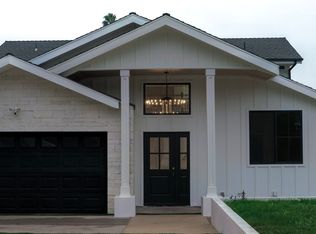
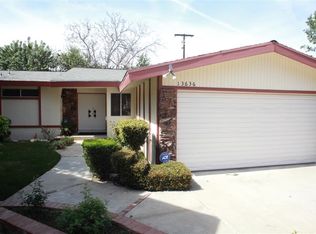
Tucked away at the end of a peaceful cul-de-sac in the heart of Valley Glen, this 3-bedroom, 2-bathroom home offers just under 2,000 sq ft of living space on a generously sized lot. With a thoughtfully designed single-level layout, this home offers ease and comfort for all stages of life. Bonuses include brand new HVAC, roof installed in 2020, and endless potential, the home is move-in-ready while also presenting an exciting canvas for reimagining the layout with a design to suit your style. The inviting living room features a striking floor-to-ceiling stone fireplace and sliding glass doors that open to a large, covered patio—creating seamless indoor-outdoor flow perfect for entertaining. The spacious kitchen and breakfast nook are filled with natural light and offer direct access to both the garage and side yard, while easily lending themselves to an open-concept layout with the adjacent living area. A versatile bonus room just off the living room presents endless possibilities: fourth bedroom, home office, media room, or guest suite. Two secondary bedrooms share a full hall bathroom with dual sinks, and the private primary suite features a ¾ en-suite bath and its own access to the patio through a third set of sliding doors. The backyard, though irregular in shape, is rich with mature trees, green lawn, and multiple access points from inside. The 2-car attached garage includes generous space for storage, plus a dedicated laundry area for added convenience. Located minutes from the Sherman Oaks Galleria, NoHo Arts District, and Westfield Fashion Square, this home also offers quick access to the 101, 170, and 405 freeways—making it a prime location with easy reach to shopping, dining, entertainment, and more. A wonderful blend of comfort, character, and potential in a highly desirable neighborhood — this home is ideal for today’s lifestyle with potential to make it truly your own.
Sold for $875,000
Zillow last checked:
Listing updated:
Bought with:
Ricardo Campos, DRE #02249478
Compass
Kurt Wisner, DRE #01431217
Compass
Source: CRMLS,MLS#: SR25187205 Originating MLS: California Regional MLS
Originating MLS: California Regional MLSPrice history
| Date | Event | Price |
|---|---|---|
| 10/3/2025 | Sold | $875,000+1.9%$439/sqft |
Source:  CRMLS #SR25187205 Report a problem CRMLS #SR25187205 Report a problem | ||
| 8/29/2025 | Pending sale | $858,500$430/sqft |
Source: CRMLS #SR25187205 Report a problem | ||
| 8/19/2025 | Listed for sale | $858,500+219.1%$430/sqft |
Source: CRMLS #SR25187205 Report a problem | ||
| 4/25/2001 | Sold | $269,000+50.3%$135/sqft |
Source: Public Record Report a problem | ||
| 2/5/1999 | Sold | $179,000$90/sqft |
Source: Public Record Report a problem | ||
Get a cash offer in 3 minutes
Find out how much your home could sell for in as little as 3 minutes with a no-obligation cash offer.
Estimated market value
$869,000
