Beauty abounds in this stunning Springmill Crossing home, ideally situated on a spacious cul-de-sac lot. Step inside to a travertine foyer and elegant dining room with hardwood floors. Every corner has been thoughtfully designed, offering a seamless flow for both everyday living and entertaining. The gourmet kitchen features hardwood floors, a six-burner gas cooktop, center island, wine/beverage fridge, "Cafe" double ovens, striking backsplash, and beautiful cabinetry. Cozy nights await by the family room fireplace or in the newly transformed four-seasons sunroom. Formerly a screened porch, this room now features a split HVAC system, new Pella windows and sliding door, ceiling fan, and skylights-making it a space to enjoy year-round. The fully fenced backyard is perfect for kids and pets, and the wooden playset stays with the home. Fully irrigated lawn for ease of care. The fully finished basement shines with daylight and egress windows, a sleek kitchenette with center island, LG refrigerator/freezer, kitchen sink, and plenty of living space. A bonus room offers flexibility for a 5th bedroom, office, or gym, while a full bath and gaming area complete the lower level. Working from home is a breeze in the spacious and bright den off the kitchen! The second level offers four generously sized bedrooms. The primary suite has room for a sitting area or exercise equipment, a spa-like en-suite with dual vanities, walk-in shower, stunning garden tub, and an expansive walk-in closet with access to a floored attic for storage. New roof and water heater in 2021, HVAC 2018. Close to restaurants and shopping centers, playgrounds and parks, Clay Terrace, Grand Park, and Award-Winning Carmel Schools...Don't wait-your dream home in Carmel's coveted Springmill Crossing is here!
Sold
$665,000
13624 Wood Mill Ct, Carmel, IN 46032
4beds
3,230sqft
Residential, Single Family Residence
Built in 1987
0.45 Acres Lot
$680,400 Zestimate®
$206/sqft
$3,574 Estimated rent
Home value
$680,400
$646,000 - $721,000
$3,574/mo
Zestimate® history
Owner options
List your home for rent
$3,574/mo
Rent Zestimate®
Find your next renter with Zillow Rental Manager. Plus, with online applications, you can quickly screen prospective tenants – for free.
$3,574/mo
Rent Zestimate®
Refinance and save
$3,910/mo
Est. payment
Refinancing to a lower rate could help reduce your monthly payments and save thousands over the life of the loan.
$3,910/mo
Est. payment
Explore your selling options
Work with a Zillow partner agent
Leverage their expertise and Zillow's premium Showcase listings to get your home seen by more buyers.
Get startedList with your own agent
Get your home in front of millions of buyers by listing it on Zillow.
Learn how to do itSell it yourself
Take full control of how buyers see your home on Zillow by listing For Sale by Owner (FSBO).
List your homeWhat's special
Fully finished basementFamily room fireplaceDaylight and egress windowsGenerously sized bedroomsBonus roomNewly transformed four-seasons sunroomFully irrigated lawn
Zillow last checked:
Listing updated:
Listed by:
Valerie Sullivan 317-697-1219,
eXp Realty, LLC
Bought with:
Non-BLC Member
MIBOR REALTOR® Association
Source: MIBOR as distributed by MLS GRID,MLS#: 22063039
Facts & features
Interior
Bedrooms & bathrooms
- Bedrooms: 4
- Bathrooms: 4
- Full bathrooms: 3
- 1/2 bathrooms: 1
- Main level bathrooms: 1
Primary bedroom
- Level: Upper
- Area: 216 Square Feet
- Dimensions: 18x12
Bedroom 2
- Level: Upper
- Area: 154 Square Feet
- Dimensions: 14x11
Bedroom 3
- Level: Upper
- Area: 143 Square Feet
- Dimensions: 13x11
Bedroom 4
- Level: Upper
- Area: 156 Square Feet
- Dimensions: 13x12
Bonus room
- Features: Luxury Vinyl Plank
- Level: Basement
- Area: 120 Square Feet
- Dimensions: 12x10
Breakfast room
- Level: Main
- Area: 150 Square Feet
- Dimensions: 15x10
Dining room
- Level: Main
- Area: 165 Square Feet
- Dimensions: 15x11
Family room
- Level: Main
- Area: 276 Square Feet
- Dimensions: 23x12
Foyer
- Level: Main
- Area: 72 Square Feet
- Dimensions: 9x8
Kitchen
- Level: Main
- Area: 154 Square Feet
- Dimensions: 14x11
Laundry
- Level: Main
- Area: 72 Square Feet
- Dimensions: 9x8
Library
- Level: Main
- Area: 144 Square Feet
- Dimensions: 12x12
Play room
- Level: Basement
- Area: 435 Square Feet
- Dimensions: 29x15
Sun room
- Features: Tile-Ceramic
- Level: Main
- Area: 165 Square Feet
- Dimensions: 15x11
Heating
- Forced Air
Cooling
- Central Air
Appliances
- Included: Gas Cooktop, Dishwasher, Dryer, Disposal, MicroHood, Microwave, Oven, Double Oven, Electric Oven, Refrigerator, Washer, Water Heater, Water Softener Owned
- Laundry: Main Level
Features
- Built-in Features, Kitchen Island, Entrance Foyer, Ceiling Fan(s), Hardwood Floors, Eat-in Kitchen, Pantry, Storage, Supplemental Storage, Walk-In Closet(s)
- Flooring: Hardwood
- Basement: Daylight,Egress Window(s),Finished,Full
- Number of fireplaces: 2
- Fireplace features: Family Room, Gas Log, Wood Burning
Interior area
- Total structure area: 3,230
- Total interior livable area: 3,230 sqft
- Finished area below ground: 852
Property
Parking
- Total spaces: 2
- Parking features: Attached
- Attached garage spaces: 2
Features
- Levels: Two
- Stories: 2
- Exterior features: Sprinkler System
- Fencing: Fenced,Full
- Has view: Yes
- View description: Pond, Trees/Woods
- Water view: Pond
Lot
- Size: 0.45 Acres
- Features: Cul-De-Sac, Sidewalks, Mature Trees
Details
- Parcel number: 290923301057000018
Construction
Type & style
- Home type: SingleFamily
- Architectural style: Traditional
- Property subtype: Residential, Single Family Residence
Materials
- Brick, Wood Siding
- Foundation: Concrete Perimeter, Crawl Space, Full
Condition
- New construction: No
- Year built: 1987
Utilities & green energy
- Water: Public
Community & HOA
Community
- Subdivision: Springmill Crossing
HOA
- Has HOA: Yes
- Amenities included: Basketball Court, Maintenance, Management, Park, Playground, Pond Seasonal, Pool, Sport Court, Tennis Court(s)
- Services included: Entrance Common, Maintenance, ParkPlayground, Management, Tennis Court(s)
- HOA fee: $600 annually
- HOA phone: 317-379-5630
Location
- Region: Carmel
Financial & listing details
- Price per square foot: $206/sqft
- Tax assessed value: $512,700
- Annual tax amount: $5,128
- Date on market: 9/18/2025
- Cumulative days on market: 6 days
Price history
| Date | Event | Price |
|---|---|---|
| 10/31/2025 | Sold | $665,000-4.9%$206/sqft |
Source:  MIBOR as distributed by MLS GRID #22063039 Report a problem MIBOR as distributed by MLS GRID #22063039 Report a problem | ||
| 9/24/2025 | Pending sale | $699,000$216/sqft |
Source: MIBOR as distributed by MLS GRID #22063039 Report a problem | ||
| 9/18/2025 | Listed for sale | $699,000+122.6%$216/sqft |
Source: MIBOR as distributed by MLS GRID #22063039 Report a problem | ||
| 6/20/2008 | Sold | $314,000$97/sqft |
Source: MIBOR as distributed by MLS GRID #2825066 Report a problem | ||
Public tax history
| Year | Property taxes | Tax assessment |
|---|---|---|
| 2025 | $5,525 +7.7% | $512,700 +4.5% |
| 2024 | $5,128 +17.3% | $490,500 +3.9% |
| 2023 | $4,370 +21.5% | $471,900 +22.9% |
| 2022 | $3,597 +4.4% | $384,100 +20% |
| 2021 | $3,444 +4.9% | $320,100 +4.3% |
| 2020 | $3,284 -1% | $306,800 +3.8% |
| 2019 | $3,318 -1% | $295,500 |
| 2018 | $3,351 +2.5% | $295,500 -1.1% |
| 2017 | $3,269 +8.1% | $298,800 +1.3% |
| 2016 | $3,023 +9.3% | $294,900 +10.4% |
| 2014 | $2,766 +1.2% | $267,100 +3% |
| 2013 | $2,733 -3.6% | $259,300 -2.1% |
| 2012 | $2,834 +5.7% | $264,900 -0.7% |
| 2011 | $2,682 -4.4% | $266,800 |
| 2010 | $2,804 +14.9% | $266,800 -2.8% |
| 2009 | $2,440 +12.7% | $274,400 +17.2% |
| 2007 | $2,164 -15.6% | $234,100 |
| 2006 | $2,565 | $234,100 +19.9% |
| 2005 | -- | $195,300 +49.7% |
| 2002 | $2,102 -2% | $130,500 +200% |
| 2001 | $2,144 | $43,500 |
Find assessor info on the county website
Neighborhood: 46032
Nearby homes
- $650,0004 bd3 ba3.2k sqft13634 Wood Mill Ct, Carmel, IN 46032Sold

- $702,2004 bd2 ba3.4k sqft13618 Wood Mill Ct, Carmel, IN 46032Off Market
- $672,1004 bd3 ba3.9k sqft13642 Wood Mill Ct, Carmel, IN 46032Off Market
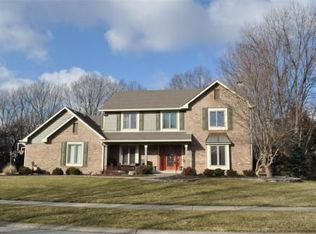
- $598,8004 bd2 ba2.8k sqft13629 Wood Mill Ct, Carmel, IN 46032Off Market
- $600,2003 bd2 ba2.6k sqft13621 Wood Mill Ct, Carmel, IN 46032Off Market
- $595,0004 bd2 ba2.6k sqft13641 Wood Mill Ct, Carmel, IN 46032Off Market
- $6,300-- bd-- ba-- sqft126 W 136th St, Carmel, IN 46032Off Market
- $647,1004 bd2 ba3k sqft126 W 136th St, Carmel, IN 46032Off Market
Nearby schools
GreatSchools rating
- 9/10Smoky Row Elementary SchoolGrades: PK-5Distance: 0.7 mi
- 8/10Carmel Middle SchoolGrades: 6-8Distance: 1.1 mi
- 10/10Carmel High SchoolGrades: 9-12Distance: 2.1 mi
Get a cash offer in 3 minutes
Find out how much your home could sell for in as little as 3 minutes with a no-obligation cash offer.
Estimated market value
$680,400
Get a cash offer in 3 minutes
Find out how much your home could sell for in as little as 3 minutes with a no-obligation cash offer.
Estimated market value
$680,400
- Indiana
- Hamilton County
- Carmel
- 46032
- 13624 Wood Mill Ct
Nearby cities
Nearby neighborhoods
Nearby zip codes
Other Carmel Topics
