Skip main navigation
Closed
  • $185,000

    13625 8th St, Mishawaka, IN 46544

    4beds
    1,836sqft
    Single Family Residence
    Built in 2006
    0.43 Acres Lot
    $194,600 Zestimate®
    $--/sqft
    $2,237 Estimated rent

    Home value

    $194,600

    $173,000 - $218,000

    $2,237/mo

    Zestimate® history
    Loading
    Loading...

    Owner options

    List your home for rent

    $2,237/mo

    Rent Zestimate®

    Find your next renter with Zillow Rental Manager. Plus, with online applications, you can quickly screen prospective tenants – for free.

    Learn more

    $2,237/mo

    Rent Zestimate®

    Refinance and save

    $1,210/mo

    Est. payment

    Refinancing to a lower rate could help reduce your monthly payments and save thousands over the life of the loan.

    See today's rates

    $1,210/mo

    Est. payment

    Explore your selling options

    Work with a Zillow partner agent

    Leverage their expertise and Zillow's premium Showcase listings to get your home seen by more buyers.

    Get started

    List with your own agent

    Get your home in front of millions of buyers by listing it on Zillow.

    Learn how to do it

    Sell it yourself

    Take full control of how buyers see your home on Zillow by listing For Sale by Owner (FSBO).

    List your home

    What's special

    Enormous master suiteFront circle driveFront deckOpen family roomBreakfast room
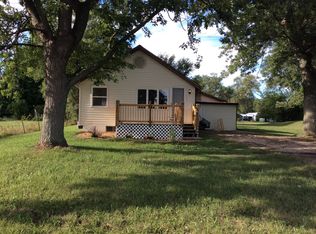
    MULTIPLE OFFERS RECEIVED. Seller notification attached in documents. Please bring highest/best offers by 9:00am, Wednesday 5/14/25, with reply time of 2:00pm. THANK YOU. ~ Get into the country, Michiana! You'll love this FOUR bed, two bath home on nearly a half country acre with shed and pond! The front circle drive makes plenty of parking space for friends to come over. The front deck (a great spot for grilling) welcomes you to a formal living / dining room, from where the enormous master suite is on your left. Your entry view goes through the breakfast room to the slider where the pond is found. To the right of the breakfast room is another open family room, with three bedrooms and full bath. Wide open entertaining, with plenty of counter / island prep space in the kitchen, this is the home you've been searching for. Call your agent for a tour today, because country style living is all about YOU.

    Zillow last checked:

    Listing updated:

    Listed by:

    Diane Bennett team@inspiredhomes.com,

    Inspired Homes Indiana

    Bought with:

    Kelly Dyksen, RB18001699

    Rooted Realty

    Source: IRMLS,MLS#: 202517152MLS Logo

    Facts & features

    Interior

    Bedrooms & bathrooms
    • Bedrooms: 4
    • Bathrooms: 2
    • Full bathrooms: 2
    • Main level bedrooms: 4
    Bedroom 1
    • Level: Main
    Bedroom 2
    • Level: Main
    Family room
    • Level: Main
    • Area: 247
    • Dimensions: 19 x 13
    Kitchen
    • Level: Main
    • Area: 260
    • Dimensions: 20 x 13
    Living room
    • Level: Main
    • Area: 273
    • Dimensions: 21 x 13
    Heating
    • Natural Gas
    Cooling
    • Central Air
    Appliances
    • Included: Range/Oven Hook Up Elec, Dishwasher, Microwave, Refrigerator, Washer, Dryer-Electric, Freezer, Exhaust Fan, Electric Oven, Electric Range, Electric Water Heater, Water Softener Owned
    • Laundry: Electric Dryer Hookup, Main Level, Washer Hookup
    Features
    • 1st Bdrm En Suite, Walk-In Closet(s), Laminate Counters, Eat-in Kitchen, Soaking Tub, Kitchen Island, Open Floorplan, Stand Up Shower, Tub and Separate Shower, Main Level Bedroom Suite
    • Flooring: Laminate, Vinyl
    • Doors: Storm Door(s), Storm Doors
    • Basement: Crawl Space,Concrete
    • Has fireplace: No
    • Fireplace features: None
    Interior area
    • Total structure area: 1,836
    • Total interior livable area: 1,836 sqft
    • Finished area above ground: 1,836
    • Finished area below ground: 0

    Property

    Parking
    • Parking features: Gravel
    • Has uncovered spaces: Yes
    Features
    • Levels: One
    • Stories: 1
    • Patio & porch: Deck, Porch
    • Exterior features: Fire Pit
    • Fencing: Pet Fence
    Lot
    • Size: 0.43 Acres
    • Dimensions: 132x143
    • Features: Cul-De-Sac, 0-2.9999, Rural Subdivision, Near Walking Trail
    Details
    • Additional structures: Shed
    • Parcel number: 710913327016.000032

    Construction

    Type & style
    • Home type: SingleFamily
    • Architectural style: Ranch
    • Property subtype: Single Family Residence
    Materials
    • Vinyl Siding
    • Roof: Shingle
    Condition
    • New construction: No
    • Year built: 2006

    Utilities & green energy

    • Electric: Mishawaka Utility
    • Gas: NIPSCO
    • Sewer: Septic Tank
    • Water: Well
    • Utilities for property: Cable Available
    Green energy
    • Energy efficient items: Appliances

    Community & neighborhood

    Security
    • Security features: Smoke Detector(s)
    Location
    • Region: Mishawaka
    • Subdivision: None

    Other

    Other facts
    • Listing terms: Cash,Conventional,FHA,VA Loan

    Price history

    DateEventPrice
    6/30/2025Sold$185,000+3.4%
    Source: IRMLS #202517152 Report a problem
    5/15/2025Pending sale$179,000
    Source: IRMLS #202517152 Report a problem
    5/12/2025Listed for sale$179,000+40.4%
    Source: IRMLS #202517152 Report a problem
    4/16/2019Listing removed$127,500$69/sqft
    Source: CENTURY 21 Affiliated #201913259 Report a problem
    4/12/2019Listed for sale$127,500+155%$69/sqft
    Source: Century 21 Affiliated #201913259 Report a problem
    3/26/2015Sold$50,000-16.5%$27/sqft
    Source: Agent Provided Report a problem
    2/18/2015Pending sale$59,900$33/sqft
    Source: Berkshire Hathaway HomeService #201453831 Report a problem
    1/16/2015Price change$59,900-4.8%$33/sqft
    Source: Berkshire Hathaway HomeService #201453831 Report a problem
    12/28/2014Listed for sale$62,900$34/sqft
    Source: Berkshire Hathaway HomeService #201453831 Report a problem

    Public tax history

    YearProperty taxesTax assessment
    2025$947 -4.3%$127,800 +5.2%
    2024$989 -7%$121,500 -1.5%
    2023$1,064 +51.6%$123,300 -1.6%
    2022$702 +3.4%$125,300 +32.6%
    2021$679 -10.4%$94,500
    2020$758 -5.4%$94,500 +1%
    2019$801 -14.2%$93,600 -2.7%
    2018$933 +1%$96,200 -6.5%
    2017$924 +8.6%$102,900 -1%
    2016$851 -64.3%$103,900 -0.9%
    2014$2,380 +192.8%$104,800 -0.9%
    2013$813 +1.4%$105,800 -0.3%
    2012$802 -8.4%$106,100 -9.2%
    2011$876 -16%$116,800 -9.5%
    2010$1,043 +6.7%$129,100
    2009$978 $129,100
    2007-- $129,100 +766.4%
    2006$352 $14,900

    Find assessor info on the county website

    Neighborhood: 46544

    Nearby schools

    GreatSchools rating
    Schools provided by the listing agent
    • Elementary: Hums
    • Middle: John Young
    • High: Mishawaka
    • District: School City of Mishawaka

    Source: IRMLS. This data may not be complete. We recommend contacting the local school district to confirm school assignments for this home.

    Get pre-qualified for a loan
    At Zillow Home Loans, we can pre-qualify you in as little as 5 minutes with no impact to your credit score.

    An equal housing lender. NMLS #10287.