BACK ON MARKET - contract fell- through, no fault of the property! Welcome to your mountain retreat nestled in the Hidden Valley subdivision, where breathtaking views of Mount Lamborn greet you each day and endless outdoor adventures await in the nearby BLM and National Forest lands. This delightful 3-bedroom, 2-bathroom home offers more than just comfortable living—it's a gateway to the vibrant lifestyle of Paonia, known for its eclectic festivals, award-winning wineries, and farm-to-table organic cuisine. Step inside and discover a home designed for both relaxation and entertainment. Host memorable dinner parties in the separate dining room, or transform the large kitchen with its inviting island into the heart of your culinary adventures. Whether you're working from the convenient home office or unwinding in the spacious family room of the walk-out basement, you'll find the perfect balance of functionality and charm. Imagine mornings spent sipping coffee on the deck, soaking in the fresh valley air, or evenings gathered around a firepit in the large backyard, complete with a sprinkler system and irrigation water for easy maintenance of your garden oasis. Plus, the attached two-car garage provides plenty of space for vehicles and outdoor gear. Don't miss out on this opportunity to embrace the Colorado lifestyle—where every day brings new possibilities for outdoor exploration and small-town charm in the captivating community of Paonia. Your mountain dream home awaits!
Sold cren member
$400,000
13625 Jumbo Mountain Lane, Paonia, CO 81428
3beds
2,072sqft
Stick Built
Built in 2000
0.25 Acres Lot
$429,600 Zestimate®
$193/sqft
$2,924 Estimated rent
Home value
$429,600
$408,000 - $455,000
$2,924/mo
Zestimate® history
Owner options
List your home for rent
$2,924/mo
Rent Zestimate®
Find your next renter with Zillow Rental Manager. Plus, with online applications, you can quickly screen prospective tenants – for free.
$2,924/mo
Rent Zestimate®
Refinance and save
$2,261/mo
Est. payment
Refinancing to a lower rate could help reduce your monthly payments and save thousands over the life of the loan.
$2,261/mo
Est. payment
Explore your selling options
Work with a Zillow partner agent
Leverage their expertise and Zillow's premium Showcase listings to get your home seen by more buyers.
Get startedList with your own agent
Get your home in front of millions of buyers by listing it on Zillow.
Learn how to do itSell it yourself
Take full control of how buyers see your home on Zillow by listing For Sale by Owner (FSBO).
List your homeWhat's special
Fresh valley airEndless outdoor adventuresMountain retreatIrrigation waterSprinkler systemSpacious family roomSeparate dining room
Zillow last checked:
Listing updated:
Listed by:
Marsha Brezonick C:970-361-6305,
Needlerock Mountain Realty and Land, LLC
Bought with:
Mike Jackson
WesternColoradoRealty.com
Source: CREN,MLS#: 812489
Facts & features
Interior
Bedrooms & bathrooms
- Bedrooms: 3
- Bathrooms: 2
- Full bathrooms: 1
- 3/4 bathrooms: 1
Primary bedroom
- Level: Main
- Area: 201.5
- Dimensions: 15.5 x 13
Bedroom 2
- Area: 121.42
- Dimensions: 11.75 x 10.33
Bedroom 3
- Area: 121.42
- Dimensions: 11.75 x 10.33
Dining room
- Features: Eat-in Kitchen, Separate Dining
- Area: 128.69
- Dimensions: 9.42 x 13.67
Family room
- Area: 250.25
- Dimensions: 19.25 x 13
Kitchen
- Area: 250.87
- Dimensions: 18.58 x 13.5
Living room
- Area: 199.33
- Dimensions: 15.33 x 13
Office
- Area: 91.28
- Dimensions: 8.83 x 10.33
Heating
- Hot Water Baseboard
Cooling
- Evaporative Cooling, Ceiling Fan(s)
Appliances
- Included: Dishwasher, Microwave, Range, Refrigerator
- Laundry: W/D Hookup
Features
- Ceiling Fan(s), Pantry
- Flooring: Carpet-Partial, Laminate, Tile
- Windows: Window Coverings, Double Pane Windows
- Basement: Walk-Out Access
Interior area
- Total structure area: 2,072
- Total interior livable area: 2,072 sqft
Property
Parking
- Total spaces: 2
- Parking features: Attached Garage, Garage Door Opener
- Attached garage spaces: 2
Features
- Levels: One
- Stories: 1
- Patio & porch: Deck, Patio
- Exterior features: Irrigation Water, Landscaping, Lawn Sprinklers
- Has view: Yes
- View description: Mountain(s), Other, Valley
Lot
- Size: 0.25 Acres
- Features: Cul-De-Sac
Details
- Additional structures: Shed(s), Shed/Storage
- Parcel number: 324509113002
Construction
Type & style
- Home type: SingleFamily
- Architectural style: Contemporary,Raised Ranch,Ranch Basement
- Property subtype: Stick Built
Materials
- Wood Frame
- Roof: Architectural Shingles
Condition
- New construction: No
- Year built: 2000
Utilities & green energy
- Sewer: Public Sewer
- Water: City Water, Public
- Utilities for property: Electricity Connected, Internet, Internet - DSL, Natural Gas Connected, Phone Connected
Community & HOA
Community
- Subdivision: Hidden Valley
HOA
- Has HOA: Yes
- HOA name: Hidden Valley
Location
- Region: Paonia
Financial & listing details
- Price per square foot: $193/sqft
- Tax assessed value: $422,119
- Annual tax amount: $1,182
- Date on market: 4/12/2024
- Has irrigation water rights: Yes
- Electric utility on property: Yes
- Road surface type: Paved
Price history
| Date | Event | Price |
|---|---|---|
| 12/9/2024 | Sold | $400,000-4.5%$193/sqft |
Source:  CREN #812489 Report a problem CREN #812489 Report a problem | ||
| 11/8/2024 | Contingent | $419,000$202/sqft |
Source: CREN #812489 Report a problem | ||
| 10/7/2024 | Price change | $419,000-3.7%$202/sqft |
Source: CREN #812489 Report a problem | ||
| 9/4/2024 | Price change | $435,000-2%$210/sqft |
Source: CREN #812489 Report a problem | ||
| 8/6/2024 | Listed for sale | $444,000$214/sqft |
Source: CREN #812489 Report a problem | ||
| 7/16/2024 | Contingent | $444,000$214/sqft |
Source: CREN #812489 Report a problem | ||
| 7/12/2024 | Price change | $444,000-2.2%$214/sqft |
Source: CREN #812489 Report a problem | ||
| 4/12/2024 | Listed for sale | $454,000$219/sqft |
Source: CREN #812489 Report a problem | ||
Public tax history
| Year | Property taxes | Tax assessment |
|---|---|---|
| 2025 | $1,243 +5% | $26,383 +2.2% |
| 2024 | $1,183 +74.2% | $25,818 -10.3% |
| 2023 | $679 -0.3% | $28,774 +63.8% |
| 2022 | $681 | $17,564 -2.8% |
| 2021 | -- | $18,070 +18.4% |
| 2020 | $514 +27.6% | $15,260 -0.7% |
| 2019 | $403 | $15,367 +25% |
| 2018 | $403 +12.9% | $12,296 |
| 2017 | $357 -8.3% | $12,296 -12% |
| 2016 | $389 +0.1% | $13,967 -14.2% |
| 2014 | $389 | $16,274 |
| 2013 | -- | $16,274 -2.9% |
| 2012 | -- | $16,761 |
| 2011 | -- | $16,761 -3.1% |
| 2010 | -- | $17,305 |
Find assessor info on the county website
Neighborhood: 81428
Nearby homes
- $378,8003 bd2 ba1.5k sqft13611 Jumbo Mountain Ln, Paonia, CO 81428Off Market
- $387,9003 bd2 ba1.5k sqft13610 Lamborn Mountain Ln, Paonia, CO 81428Off Market
- $440,0004 bd2 ba1.7k sqft13636 Lamborn Mountain Ln, Paonia, CO 81428Sold
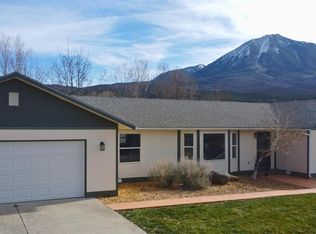
- $502,2005 bd2 ba1.9k sqft13629 Jumbo Mountain Ln, Paonia, CO 81428Off Market
- $545,0004 bd3 ba2.9k sqft13628 Jumbo Mountain Ln, Paonia, CO 81428Off Market
- $378,0003 bd2 ba1.3k sqft13646 Lamborn Mountain Ln, Paonia, CO 81428Off Market
- $367,1003 bd2 ba1.3k sqft13608 Jumbo Mountain Ln, Paonia, CO 81428Off Market
- $454,1003 bd2 ba1.6k sqft42815 Hidden Valley Dr, Paonia, CO 81428Off Market
Nearby schools
GreatSchools rating
- 6/10Paonia Elementary SchoolGrades: PK-8Distance: 2.2 mi
- 6/10Hotchkiss High SchoolGrades: 9-12Distance: 8.4 mi
- 6/10Hotchkiss Elementary SchoolGrades: PK-8Distance: 8.7 mi
Schools provided by the listing agent
- Elementary: Open Enrollment
- Middle: Open Enrollment
- High: North Fork High School
Source: CREN. This data may not be complete. We recommend contacting the local school district to confirm school assignments for this home.


Get pre-qualified for a loan
At Zillow Home Loans, we can pre-qualify you in as little as 5 minutes with no impact to your credit score.An equal housing lender. NMLS #10287.
- Colorado
- Delta County
- Paonia
- 81428
- 13625 Jumbo Mountain Lane
Nearby cities
Nearby zip codes
Other Paonia Topics
