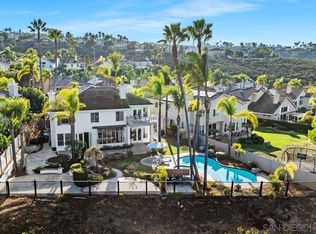
Exquisitely updated Santa Fe Summit Plan 3 on a canyon-rim lot with sweeping views. Enter through double doors into a dramatic 2-story living room filled with natural light. Formal dining with tray ceiling and French doors flows to a redesigned chef’s kitchen with quartzite counters, custom backsplash, white cabinetry, center island, and bay window framing serene canyon views. Appliances include Sub-Zero, Dacor, GE, and Miele dishwasher. The family room features a striking floor-to-ceiling stone fireplace. 5 bedrooms plus bonus room, including entry-level ensuite. Primary suite offers vaulted ceilings, dual fireplace, and canyon views. Spa-like bath with heated floors, steam shower, soaking tub, Robern mirrors, bidet toilet, custom cabinetry, and dual-entry walk-in closet. Upgrades include dual-zone HVAC, two whole-house fans, LED lighting, hardwood flooring throughout, and 18 fully-paid solar panels on NEM 2.0. Spacious 3-car garage with overhead storage. Backyard is a tropical retreat with spa, firepit, built-in BBQ, grass play area, and palm-framed canyon views. Close to top-rated schools, trails, beaches, and Del Mar Highlands/El Paseo. Low HOA and Mello-Roos. Exquisitely updated Santa Fe Summit Plan 3 on a canyon-rim lot with sweeping views, this residence blends timeless elegance with thoughtful modern upgrades. Enter through double doors into a dramatic two-story living room, where soaring ceilings and expansive windows flood the space with natural light. A formal dining room with tray ceiling and French doors opens seamlessly for indoor/outdoor entertaining. The redesigned kitchen is a chef’s dream, featuring quartzite countertops with thick bullnose edge, custom tile backsplash, crisp white cabinetry, a large center island, and a bay window framing serene canyon views. Premium appliances include Sub-Zero, Dacor, GE, and a Miele dishwasher. Flowing directly from the kitchen, the inviting family room is anchored by a striking floor-to-ceiling stone fireplace—perfect for everyday living and gatherings alike. Upstairs, the primary suite is a true retreat, offering vaulted ceilings, a dual-sided fireplace, and breathtaking canyon vistas. The spa-inspired bath boasts heated floors, steam shower, soaking tub, Robern mirrors, bidet toilet, and custom cabinetry, all complemented by a dual-entry walk-in closet. Three additional bedrooms and a flexible bonus room (ideal as a media space, office, or possible 6th bedroom) complete the upper level. An entry-level ensuite bedroom ensures comfort for guests or multigenerational living. Upgrades include dual-zone HVAC, two whole-house fans, recessed LED lighting, and 18 fully-paid solar panels on NEM 2.0 for energy savings. Hardwood flooring extends throughout the home, with carpet fully replaced upstairs and in the downstairs bedroom, creating a cohesive and elevated look. A three-car garage with overhead storage adds convenience. The backyard is a private tropical oasis featuring a designer spa, firepit lounge, built-in BBQ, grass play area, and palm-framed canyon views—an idyllic setting for year-round California living. Ideally located near top-rated schools, hiking trails, beaches, and Del Mar Highlands & El Paseo shopping/dining. Low HOA and Mello-Roos complete this exceptional offering.
Sold for $2,820,000
Street View
$2,820,000
13625 Winstanley Way, San Diego, CA 92130
5beds
3,482sqft
Single Family Residence
Built in 1995
9,147 Square Feet Lot
$2,846,700 Zestimate®
$810/sqft
$7,851 Estimated rent
Home value
$2,846,700
$2.62M - $3.10M
$7,851/mo
Zestimate® history
Owner options
List your home for rent
$7,851/mo
Rent Zestimate®
Find your next renter with Zillow Rental Manager. Plus, with online applications, you can quickly screen prospective tenants – for free.
$7,851/mo
Rent Zestimate®
Refinance and save
$18,316/mo
Est. payment
Refinancing to a lower rate could help reduce your monthly payments and save thousands over the life of the loan.
$18,316/mo
Est. payment
Explore your selling options
Work with a Zillow partner agent
Leverage their expertise and Zillow's premium Showcase listings to get your home seen by more buyers.
Get startedList with your own agent
Get your home in front of millions of buyers by listing it on Zillow.
Learn how to do itSell it yourself
Take full control of how buyers see your home on Zillow by listing For Sale by Owner (FSBO).
List your homeWhat's special
Zillow last checked:
Listing updated:
Listed by:
Dane Soderberg DRE #01456182 858-337-1417,
Compass
Bought with:
Feng Liang, DRE #02021464
House in SD Inc.
Source: SDMLS,MLS#: 250040636 Originating MLS: SDMLS
Originating MLS: SDMLSFacts & features
Interior
Bedrooms & bathrooms
- Bedrooms: 5
- Bathrooms: 4
- Full bathrooms: 3
- 1/2 bathrooms: 1
Heating
- Fireplace, Forced Air Unit
Cooling
- Central Forced Air
Appliances
- Included: Dishwasher, Disposal, Dryer, Garage Door Opener, Pool/Spa/Equipment, Range/Oven, Refrigerator, Solar Panels, Washer, Other/Remarks, Freezer, Gas Oven, Range/Stove Hood, Gas Range, Counter Top, Gas Cooking
- Laundry: Electric
Features
- Number of fireplaces: 3
- Fireplace features: FP in Family Room, FP in Living Room, FP in Primary BR
Interior area
- Total structure area: 3,482
- Total interior livable area: 3,482 sqft
Property
Parking
- Total spaces: 6
- Parking features: Attached
- Garage spaces: 3
Features
- Levels: 2 Story
- Pool features: N/K
- Spa features: Yes
- Fencing: Full
- Has view: Yes
- View description: Evening Lights, Mountains/Hills, Panoramic, Parklike, Valley/Canyon, Bluff, Neighborhood
Lot
- Size: 9,147 Square Feet
Details
- Parcel number: 3043612300
- Zoning: R-1:SINGLE
- Zoning description: R-1:SINGLE
Construction
Type & style
- Home type: SingleFamily
- Property subtype: Single Family Residence
Materials
- Brick, Stucco, Wood, Wood/Stucco, Other/Remarks
- Roof: Concrete,Tile/Clay
Condition
- Year built: 1995
Utilities & green energy
- Sewer: Sewer Connected
- Water: Meter on Property
Community & HOA
Community
- Subdivision: CARMEL VALLEY
HOA
- Services included: Other/Remarks
- HOA fee: $115 monthly
- HOA name: Santa Fe Promontory
Location
- Region: San Diego
Financial & listing details
- Price per square foot: $810/sqft
- Tax assessed value: $2,557,511
- Annual tax amount: $28,969
- Date on market: 10/4/2025
- Listing terms: Cash,Conventional
Price history
| Date | Event | Price |
|---|---|---|
| 11/24/2025 | Sold | $2,820,000-4.4%$810/sqft |
Source:  SDMLS #250040636 Report a problem SDMLS #250040636 Report a problem | ||
| 10/23/2025 | Pending sale | $2,950,000$847/sqft |
Source: SDMLS #250040636 Report a problem | ||
| 10/4/2025 | Listed for sale | $2,950,000+22.4%$847/sqft |
Source: SDMLS #250040636 Report a problem | ||
| 8/19/2021 | Sold | $2,410,000+3.2%$692/sqft |
Source: SDMLS #210018865 Report a problem | ||
| 7/19/2021 | Pending sale | $2,335,000$671/sqft |
Source:  CRMLS #210018865 Report a problem CRMLS #210018865 Report a problem | ||
| 7/14/2021 | Listed for sale | $2,335,000$671/sqft |
Source: CRMLS #210018865 Report a problem | ||
| 7/9/2021 | Pending sale | $2,335,000$671/sqft |
Source: CRMLS #210018865 Report a problem | ||
| 7/8/2021 | Listed for sale | $2,335,000+69.2%$671/sqft |
Source: CRMLS #210018865 Report a problem | ||
| 4/5/2013 | Sold | $1,380,000+9.5%$396/sqft |
Source: Public Record Report a problem | ||
| 7/8/2004 | Sold | $1,260,000+44.8%$362/sqft |
Source: Public Record Report a problem | ||
| 7/3/2001 | Sold | $870,000+38.1%$250/sqft |
Source: Public Record Report a problem | ||
| 7/31/1997 | Sold | $630,000$181/sqft |
Source: Public Record Report a problem | ||
Public tax history
| Year | Property taxes | Tax assessment |
|---|---|---|
| 2025 | $28,969 +3.5% | $2,557,511 +2% |
| 2024 | $27,985 +1.5% | $2,507,364 +2% |
| 2023 | $27,568 +1.6% | $2,458,200 +2% |
| 2022 | $27,136 +47.3% | $2,410,000 +51.4% |
| 2021 | $18,426 +0.8% | $1,591,593 +1% |
| 2020 | $18,277 +10.8% | $1,575,274 +2% |
| 2019 | $16,491 -5.3% | $1,544,387 +3.4% |
| 2018 | $17,413 +1.6% | $1,493,518 +2% |
| 2017 | $17,140 +5.9% | $1,464,234 +2% |
| 2016 | $16,187 +1.4% | $1,435,524 +1.5% |
| 2015 | $15,964 +1.9% | $1,413,962 +2% |
| 2014 | $15,662 | $1,386,265 +26% |
| 2013 | -- | $1,100,000 |
| 2012 | -- | $1,100,000 -6.8% |
| 2011 | -- | $1,180,000 |
| 2010 | -- | $1,180,000 |
| 2009 | -- | $1,180,000 |
| 2008 | -- | $1,180,000 -10% |
| 2007 | -- | $1,310,904 +2% |
| 2006 | -- | $1,285,200 +2% |
| 2005 | -- | $1,260,000 +39.4% |
| 2004 | -- | $903,966 +1.9% |
| 2003 | -- | $887,400 +2% |
| 2002 | -- | $870,000 +28.3% |
| 2001 | -- | $678,190 |
Find assessor info on the county website
Neighborhood: Carmel Valley
Nearby homes
- $3,253,0005 bd5 ba3.6k sqft13629 Winstanley Way, San Diego, CA 92130Sold
- $2,989,0005 bd4 ba3.6k sqft13619 Winstanley Way, San Diego, CA 92130Off Market
- $2,974,5004 bd5 ba3.3k sqft13635 Winstanley Way, San Diego, CA 92130Off Market

- $2,627,6004 bd3 ba2.9k sqft13615 Winstanley Way, San Diego, CA 92130Off Market
- $3,277,6005 bd5 ba3.6k sqft13618 Winstanley Way, San Diego, CA 92130Off Market
- $2,609,7004 bd3 ba2.8k sqft13639 Winstanley Way, San Diego, CA 92130Off Market
- $3,245,2005 bd5 ba3.7k sqft13609 Winstanley Way, San Diego, CA 92130Off Market
- $3,244,8005 bd5 ba3.6k sqft4996 Gunston Ct, San Diego, CA 92130Off Market
Nearby schools
GreatSchools rating
- 10/10Solana Highlands Elementary SchoolGrades: K-6Distance: 1.8 mi
- 9/10Carmel Valley Middle SchoolGrades: 7-8Distance: 1.7 mi
- 10/10Torrey Pines High SchoolGrades: 9-12Distance: 0.9 mi
Get a cash offer in 3 minutes
Find out how much your home could sell for in as little as 3 minutes with a no-obligation cash offer.
Estimated market value
$2,846,700
Get a cash offer in 3 minutes
Find out how much your home could sell for in as little as 3 minutes with a no-obligation cash offer.
Estimated market value
$2,846,700
- California
- San Diego County
- San Diego
- 92130
- Carmel Valley
- 13625 Winstanley Way
Nearby cities
Nearby neighborhoods
Nearby zip codes
Other San Diego Topics
