Skip main navigation
Off market
  • $622,700

    13626 Cerise Ave #7, Hawthorne, CA 90250

    3beds
    1,460sqft
    Townhouse
    Built in 1979
    0.45 Acres Lot
    $622,700 Zestimate®
    $427/sqft
    $3,228 Estimated rent

    Home value

    $622,700

    $592,000 - $654,000

    $3,228/mo

    Zestimate® history
    Loading
    Loading...

    Owner options

    List your home for rent

    $3,228/mo

    Rent Zestimate®

    Find your next renter with Zillow Rental Manager. Plus, with online applications, you can quickly screen prospective tenants – for free.

    Learn more

    $3,228/mo

    Rent Zestimate®

    Refinance and save

    $4,182/mo

    Est. payment

    Refinancing to a lower rate could help reduce your monthly payments and save thousands over the life of the loan.

    See today's rates

    $4,182/mo

    Est. payment

    Explore your selling options

    Work with a Zillow partner agent

    Leverage their expertise and Zillow's premium Showcase listings to get your home seen by more buyers.

    Get started

    List with your own agent

    Get your home in front of millions of buyers by listing it on Zillow.

    Learn how to do it

    Sell it yourself

    Take full control of how buyers see your home on Zillow by listing For Sale by Owner (FSBO).

    List your home

    What's special

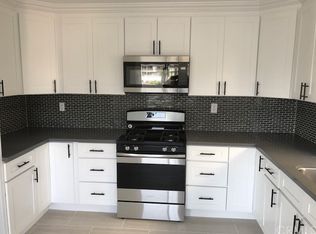
    Welcome home to this 3 bedroom, 3 bath refreshed townhouse. Privacy is yours in this reverse floor plan, with the living and kitchen area upstairs. First floor features a super-sized bedroom with private bath, separate vanity, dressing area and a private entrance. Previous owner enclosed patio to provide more indoor living space in this downstairs bedroom. Perfect for room-mate situation. Walk up the carpeted, wrought iron stairs and it opens to the roomy living room featuring a pitched cathedral ceiling. Spacious eat-in kitchen features freshly refinished cabinets with a couple display upper cabinets (with glass insert doors), tile counters, brand new stainless dishwasher, brand new stainless stove and microwave, and an eat at bar. There's even a built in wine rack! Plenty of room for a good size dining table, perfect for all to gather. Dining area opens to private balcony, perfect for those morning cups of coffee. Both bedrooms upstairs are spacious, share a jack-n-jill bathroom and have mirrored closets. All new carpet and wood-looking, water proof laminate flooring throughout this home. Freshly painted interior throughout. New lighting in stairway. New fan/light in dining room. New fan/light in upstairs bedroom. Washer and dryer hookups in two car garage direct access garage. Unit sits at back of complex for that added privacy bonus. Only one shared wall with neighbor.

    This property is not currently displayed as for sale or rent on Zillow. This may be different from what's on other websites or public sources.

    Facts & features

    Interior

    Bedrooms & bathrooms
    • Bedrooms: 3
    • Bathrooms: 3
    • Full bathrooms: 1
    • 3/4 bathrooms: 1
    • 1/2 bathrooms: 1
    Heating
    • Forced air, Electric, Gas
    Cooling
    • None
    Appliances
    • Included: Dishwasher, Garbage disposal
    • Laundry: In Garage
    Features
    • Tile Counters, Unfurnished, Balcony, Cathedral Ceiling(s), Ceiling Fan(s)
    • Flooring: Carpet, Laminate
    • Common walls with other units/homes: 1 common wall
    Interior area
    • Total interior livable area: 1,460 sqft

    Property

    Parking
    • Total spaces: 2
    • Parking features: Garage - Attached
    Features
    • Levels: Two
    • Exterior features: Stucco
    • Fencing: Block
    Lot
    • Size: 0.45 Acres
    • Features: No Landscaping
    Details
    • Parcel number: 4052005057
    • Special conditions: Trust

    Construction

    Type & style
    • Home type: Townhouse
    • Architectural style: Contemporary
    Condition
    • Turnkey
    • Year built: 1979

    Utilities & green energy

    • Electric: Electricity - On Property
    • Sewer: Public Sewer
    • Water: Public
    • Utilities for property: Water Connected, Electricity Connected, Natural Gas Connected

    Community & HOA

    HOA
    • Has HOA: Yes
    • Amenities included: Trash, Insurance, Maintenance Grounds, Water
    • HOA fee: $200 monthly
    Location
    • Region: Hawthorne

    Financial & listing details

    • Price per square foot: $427/sqft
    • Tax assessed value: $514,154
    • Annual tax amount: $6,736
    • Road surface type: Paved

    Price history

    DateEventPrice
    11/4/2020Sold$475,000+5.8%$325/sqft
    Source: CRMLS #SB20056413 Report a problem
    6/13/2020Pending sale$449,000$308/sqft
    Source: Re/Max Estate Properties #SB20056413 Report a problem
    4/26/2020Listed for sale$449,000$308/sqft
    Source: Re/Max Estate Properties #SB20056413 Report a problem
    4/11/2020Pending sale$449,000$308/sqft
    Source: Re/Max Estate Properties #SB20056413 Report a problem
    3/14/2020Listed for sale$449,000$308/sqft
    Source: Re/Max Estate Properties #SB20056413 Report a problem

    Public tax history

    YearProperty taxesTax assessment
    2025$6,736 +4%$514,154 +2%
    2024$6,477 +3.8%$504,073 +2%
    2023$6,240 -1.5%$494,190 +2%
    2022$6,333 +1.5%$484,500 +2%
    2021$6,241 +91.9%$475,000 +99.2%
    2020$3,252 $238,468 +2%
    2019$3,252 +8.3%$233,794 +2%
    2018$3,003 $229,211 +2%
    2017$3,003 +4.5%$224,718 +2%
    2016$2,875 +0.7%$220,313 +1.5%
    2015$2,855 +2.7%$217,005 +2%
    2014$2,780 $212,756 +2.5%
    2012-- $207,644 +2%
    2011-- $203,573 +0.8%
    2010-- $202,053 -0.2%
    2009-- $202,534 +2%
    2008-- $198,563 +2%
    2007-- $194,671 +2%
    2006-- $190,855
    2005-- $190,855 +4%
    2004-- $183,446 +1.9%
    2003-- $180,085 +9.1%
    2002-- $165,000 +26.9%
    2000-- $130,000
    Find assessor info on the county website

    Neighborhood: Moneta Gardens

    Nearby schools

    GreatSchools rating
    Schools provided by the listing agent
    • District: Centeniela Valley Union High

    Source: The MLS. This data may not be complete. We recommend contacting the local school district to confirm school assignments for this home.

    Get a cash offer in 3 minutes
    Find out how much your home could sell for in as little as 3 minutes with a no-obligation cash offer.
    Estimated market value
    $622,700
    Get a cash offer in 3 minutes
    Find out how much your home could sell for in as little as 3 minutes with a no-obligation cash offer.
    Estimated market value
    $622,700