Skip main navigation
Sold for $272,900
  • $272,900

    13626 E Bates Avenue Bldg 203 #410, Aurora, CO 80014

    2beds
    1,200sqft
    Condominium
    Built in 1973
    -- sqft lot
    $244,000 Zestimate®
    $227/sqft
    $1,948 Estimated rent

    Home value

    $244,000

    $224,000 - $264,000

    $1,948/mo

    Zestimate® history
    Loading
    Loading...

    Owner options

    List your home for rent

    $1,948/mo

    Rent Zestimate®

    Find your next renter with Zillow Rental Manager. Plus, with online applications, you can quickly screen prospective tenants – for free.

    Learn more

    $1,948/mo

    Rent Zestimate®

    Refinance and save

    $2,198/mo

    Est. payment

    Refinancing to a lower rate could help reduce your monthly payments and save thousands over the life of the loan.

    See today's rates

    $2,198/mo

    Est. payment

    Explore your selling options

    Work with a Zillow partner agent

    Leverage their expertise and Zillow's premium Showcase listings to get your home seen by more buyers.

    Get started

    List with your own agent

    Get your home in front of millions of buyers by listing it on Zillow.

    Learn how to do it

    Sell it yourself

    Take full control of how buyers see your home on Zillow by listing For Sale by Owner (FSBO).

    List your home

    What's special

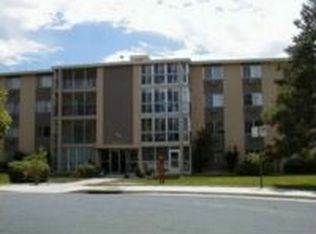
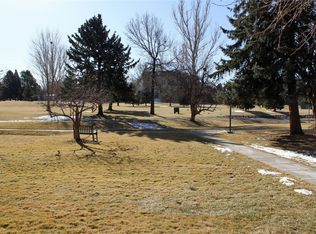
    Big Price Change! This beautifully updated condo in Heather Gardens offers stunning views of the golf course, as well as a host of amenities and conveniences. PLUS 2 parking spaces! 55+ Community-This secure building is perfect for active adults who want to enjoy a carefree lifestyle. The open floor plan is perfect for entertaining or relaxing, and the views from the living room, bedrooms, and balcony are simply breathtaking. Brand New Flooring, Carpet and Freshly Painted, this condo is move-in ready. Elevator Building! No more stairs! Two Covered Parking Spaces with Cowboy Storage (raised closet over the hood of the car). A Large Storage Room/Closet (6x9) in the unit is another great feature, giving you plenty of space to store your belongings. The Kitchen with Pantry has New Counters, Flooring, Stove, and Microwave Oven and opens to the Living room. Large Primary Bedroom with Walk-in Closet and Adjoining 3/4 Bath. The 2nd BR could Also Be an Office, TV Sitting Room, or Dining Room: This versatile bedroom can be used for whatever you need it for. The Laundry Rm is located on the 2nd floor and an assigned, locked storage closet is on the same floor. Enjoy Many Amenities including a clubhouse, fitness center, golf course, pools, sauna/hot tub, tennis courts, and more. If you are looking for a beautiful, updated, and amenity-rich condo in a 55+ community, this is the perfect place for you. Contact us today to schedule a viewing! The information provided herein is from sources deemed reliable but not guaranteed and is provided without the intention that any buyer rely upon it. Listing Broker takes no responsibility for its accuracy and all information must be independently verified by buyers.

    Zillow last checked:

    Listing updated:

    Listed by:

    Deborah Brush-Garcia 720-635-7187 Debbie@CallDebbie.com,

    Colorado Home Realty

    Bought with:

    Armando Garcia, 100075167

    LoKation

    Source: REcolorado as distributed by MLS GRID,MLS#: 2602335MLS Logo

    Facts & features

    Interior

    Bedrooms & bathrooms
    • Bedrooms: 2
    • Bathrooms: 2
    • Full bathrooms: 1
    • 3/4 bathrooms: 1
    • Main level bathrooms: 2
    • Main level bedrooms: 2
    Primary bedroom
    • Description: View! Brand New Carpet, Lg. Walk-In Closet; Carpet; Ceiling Fan; Adjoins 3/4 Ba
    • Level: Main
    • Area: 236.4 Square Feet
    • Dimensions: 19.7 x 12
    Bedroom
    • Description: View! Brand New Carpet, Possible Office, Tv Room, 2nd Br, Dining Room, Den; Carpet; Open To The Living Rm;
    • Level: Main
    • Area: 155.1 Square Feet
    • Dimensions: 14.1 x 11
    Primary bathroom
    • Description: Brand New Countertop; Linen Closet
    • Level: Main
    Bathroom
    • Description: Brand New Countertop
    • Level: Main
    Bonus room
    • Description: Great Storage Room In The Unit
    • Level: Main
    • Area: 53.1 Square Feet
    • Dimensions: 9 x 5.9
    Kitchen
    • Description: Updated! Brand New Stove And Microwave; Brand New Countertops And Flooring; Ceiling Fan; Pantry; Freshly Painted
    • Level: Main
    • Area: 118.34 Square Feet
    • Dimensions: 12.2 x 9.7
    Laundry
    • Description: Located On The 2nd Floor
    • Level: Main
    Living room
    • Description: View! Brand New Flooring; Freshly Painted; Sliding Glass Doors To The Balcony And Views Of The Golf Course And Pond
    • Level: Main
    • Area: 259.05 Square Feet
    • Dimensions: 16.5 x 15.7
    Heating
    • Baseboard
    Cooling
    • Air Conditioning-Room
    Appliances
    • Included: Dishwasher, Microwave, Oven, Refrigerator
    • Laundry: Common Area
    Features
    • Ceiling Fan(s), Eat-in Kitchen, No Stairs, Pantry, Primary Suite, Vaulted Ceiling(s), Walk-In Closet(s)
    • Flooring: Carpet, Laminate
    • Windows: Double Pane Windows, Window Coverings
    • Has basement: No
    • Common walls with other units/homes: 2+ Common Walls
    Interior area
    • Total structure area: 1,200
    • Total interior livable area: 1,200 sqft
    • Finished area above ground: 1,200

    Property

    Parking
    • Total spaces: 2
    • Parking features: Carport
    • Carport spaces: 2
    Accessibility
    • Accessibility features: Accessible Approach with Ramp
    Features
    • Levels: One
    • Stories: 1
    • Patio & porch: Covered
    • Exterior features: Balcony, Elevator
    • Pool features: Indoor, Outdoor Pool
    • Has view: Yes
    • View description: Golf Course
    Details
    • Parcel number: 031294851
    • Special conditions: Standard

    Construction

    Type & style
    • Home type: Condo
    • Property subtype: Condominium
    • Attached to another structure: Yes
    Materials
    • Block, Concrete
    • Roof: Composition
    Condition
    • Updated/Remodeled
    • Year built: 1973

    Utilities & green energy

    • Sewer: Public Sewer
    • Water: Public
    • Utilities for property: Cable Available, Electricity Connected

    Community & HOA

    Community
    • Security: Key Card Entry, Security Entrance, Smoke Detector(s)
    • Senior community: Yes
    • Subdivision: Heather Gardens
    HOA
    • Has HOA: Yes
    • Amenities included: Clubhouse, Coin Laundry, Elevator(s), Golf Course, Parking, Pond Seasonal, Pool, Spa/Hot Tub, Storage
    • Services included: Heat, Insurance, Maintenance Grounds, Maintenance Structure, Recycling, Road Maintenance, Sewer, Snow Removal, Trash, Water
    • HOA fee: $589 monthly
    • HOA name: Heather Gardens
    • HOA phone: 303-755-0652
    Location
    • Region: Aurora

    Financial & listing details

    • Price per square foot: $227/sqft
    • Annual tax amount: $1,257
    • Date on market: 10/6/2023
    • Listing terms: 1031 Exchange,Cash,Conventional,FHA,VA Loan
    • Exclusions: All Staging Items
    • Ownership: Individual
    • Electric utility on property: Yes

    Price history

    DateEventPrice
    11/17/2023Sold$272,900+1.1%$227/sqft
    Source: REcolorado as distributed by MLS GRID #2602335 Report a problem
    11/7/2023Pending sale$269,900$225/sqft
    Source: REcolorado as distributed by MLS GRID #2602335 Report a problem
    11/3/2023Price change$269,900-6.6%$225/sqft
    Source: REcolorado as distributed by MLS GRID #2602335 Report a problem
    10/14/2023Price change$289,000-8.2%$241/sqft
    Source: REcolorado as distributed by MLS GRID #2602335 Report a problem
    10/6/2023Listed for sale$314,750$262/sqft
    Source: REcolorado as distributed by MLS GRID #2602335 Report a problem

    Public tax history

    Tax history is unavailable.

    Neighborhood: Heather Gardens

    Nearby schools

    GreatSchools rating
    Schools provided by the listing agent
    • Elementary: Polton
    • Middle: Prairie
    • High: Overland
    • District: Cherry Creek 5

    Source: REcolorado as distributed by MLS GRID. This data may not be complete. We recommend contacting the local school district to confirm school assignments for this home.

    Get a cash offer in 3 minutes
    Find out how much your home could sell for in as little as 3 minutes with a no-obligation cash offer.
    Estimated market value
    $244,000
    Get a cash offer in 3 minutes
    Find out how much your home could sell for in as little as 3 minutes with a no-obligation cash offer.
    Estimated market value
    $244,000