Skip main navigation
Off market
  • $1,750,700

    13626 Fox Stream Way, West Friendship, MD 21794

    5beds
    7,293sqft
    SingleFamily
    Built in 2006
    1.13 Acres Lot
    $1,750,700 Zestimate®
    $240/sqft
    $6,013 Estimated rent

    Home value

    $1,750,700

    $1.66M - $1.86M

    $6,013/mo

    Zestimate® history
    Loading
    Loading...

    Owner options

    List your home for rent

    $6,013/mo

    Rent Zestimate®

    Find your next renter with Zillow Rental Manager. Plus, with online applications, you can quickly screen prospective tenants – for free.

    Learn more

    $6,013/mo

    Rent Zestimate®

    Refinance and save

    $11,382/mo

    Est. payment

    Refinancing to a lower rate could help reduce your monthly payments and save thousands over the life of the loan.

    See today's rates

    $11,382/mo

    Est. payment

    Explore your selling options

    Work with a Zillow partner agent

    Leverage their expertise and Zillow's premium Showcase listings to get your home seen by more buyers.

    Get started

    List with your own agent

    Get your home in front of millions of buyers by listing it on Zillow.

    Learn how to do it

    Sell it yourself

    Take full control of how buyers see your home on Zillow by listing For Sale by Owner (FSBO).

    List your home

    What's special

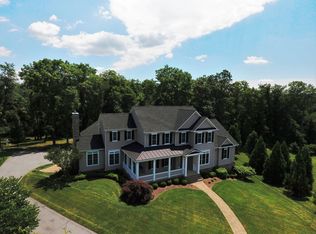
    This peaceful property is located on a premium cul-de-sac lot in the beautiful community of Fox Stream. Built by Selfridge with quality and the finest upscale details, this like-new property is simply impeccable in every way. A symphony of timeless exterior design elements includes a bold rusticated stone foundation and portico to announce entry, and classical columns embellished with loggia-styled arches that march along the side-loading garage, creating an architectural design language to be remembered and used as unifying elements throughout the graceful interior. Once inside, a sense of place is established as the arched transom over the front door streams light into the open foyer highlighting hardwood floors that seamlessly travel throughout the main level. The foyer is sided by living and dining formals marked by a pair of sweeping arches that are cased with strong moldings. The living room features a custom built-in bench inside the form of a bay window bump out along with plantation shutters to control privacy and light. In addition to the sweeping arches and window transoms, the main level rooms are articulated with multi-piece crown, designer lighting, fresh carpet and paint in light neutral tones. The formal dining room is ready to accommodate special gatherings and the large window is treated with custom dupioni silk draperies for a luxurious look and feel. The open plan seamlessly unfolds into the central family room that is defined by classical columns and a dramatic coffered ceiling. Daylight streams in through three sets of French doors that frame views of the lush green lawn fringed by trees whilst providing easy access to a low maintenance composite deck. A warm and wonderful gas fireplace is surrounded with rusticated stone at the center and is crowned by a multi-piece wood mantle. A wet bar and service pantry with a sink and beverage cooler is located conveniently next to the family room with a secondary door to the deck. The adjacent master chef's kitchen has an extended entertainer's island with a prep sink, microwave, warming drawer and designer pendants. The perimeter is wrapped with custom cabinetry, a designer back splash, and professional stainless Monogram appliances including a gas cook station and fridge with custom front cabinetry panels. On one side, the kitchen flows into a light-filled breakfast room, with atrium access to a lovely, screened porch that is perfect for summertime crab feasts! On the other side of the kitchen, a cased opening to an extended planning/ homework desk station, and mud room with cubby built-ins will accommodate students, backpacks, and year-round sports paraphernalia. A coat closet and second back stair are opposite the mud room and quietly rise to access a carriage house type private living quarters over the three-car garage that offers lifestyle options with a living area, bedroom, full bath and study area. An open, winding stair escorts you upstairs in the main house to a landing with remote window blinds, where there are four en-suite bedrooms with attached full baths and a laundry center. The primary suite is thoughtfully designed to accommodate sitting fireside by a wood-burning fireplace, and a tray ceiling with feature cove lighting. The primary suite is completed by a pair of walk-in closets, and a spa-like luxury bath with soaking tub, extended double vanity, built-ins and a generous walk-in shower wrapped in designer tile. Downstairs, the lower level continues to accommodate family and guests with endless flexibility. Enjoy a newly finished theater room, exercise room / guest bedroom, and full bath. Shoot a game of pool in the billiards area or walk out from the recreation room onto a covered stone patio. There are upgrades expressed with incredible detail at every turn and up-to-the-minute finishes throughout this very special property. When you find a design this graceful, you will just feel it, and you will know it is home!

    This property is not currently displayed as for sale or rent on Zillow. This may be different from what's on other websites or public sources.

    Facts & features

    Interior

    Bedrooms & bathrooms
    • Bedrooms: 5
    • Bathrooms: 7
    • Full bathrooms: 6
    • 1/2 bathrooms: 1
    Heating
    • Forced air, Gas
    Cooling
    • Central
    Appliances
    • Included: Dishwasher, Dryer, Microwave, Refrigerator, Washer
    Features
    • Floor Plan-Open
    • Flooring: Tile, Hardwood
    • Basement: Finished
    • Has fireplace: Yes
    Interior area
    • Total interior livable area: 7,293 sqft

    Property

    Parking
    • Parking features: Garage - Attached
    Features
    • Exterior features: Stone
    Lot
    • Size: 1.13 Acres
    Details
    • Parcel number: 03342182

    Construction

    Type & style
    • Home type: SingleFamily
    • Architectural style: Conventional
    Materials
    • Frame
    • Roof: Asphalt
    Condition
    • Year built: 2006

    Utilities & green energy

    • Sewer: Septic

    Community & HOA

    HOA
    • Has HOA: Yes
    • HOA fee: $450 monthly
    Location
    • Region: West Friendship

    Financial & listing details

    • Price per square foot: $240/sqft
    • Tax assessed value: $1,217,400
    • Ownership: Fee Simple

    Price history

    DateEventPrice
    7/26/2023Sold$1,600,000-3%$219/sqft
    Source: Bright MLS #MDHW2028464 Report a problem
    6/20/2023Contingent$1,650,000$226/sqft
    Source: Bright MLS #MDHW2028464 Report a problem
    6/8/2023Listed for sale$1,650,000+51.4%$226/sqft
    Source: Bright MLS #MDHW2028464 Report a problem
    8/17/2018Sold$1,090,000-5.2%$149/sqft
    Source: Public Record Report a problem
    7/13/2018Pending sale$1,150,000$158/sqft
    Source: Long & Foster Real Estate, Inc. #HW10289679 Report a problem
    7/1/2018Price change$1,150,000-4.2%$158/sqft
    Source: Long & Foster Real Estate, Inc. #HW10289679 Report a problem
    4/26/2018Price change$1,200,000-4%$165/sqft
    Source: Long & Foster Real Estate Inc #HW10289679 Report a problem
    4/12/2018Listed for sale$1,250,000$171/sqft
    Source: Northrop Realty, A Long & Foster Company #1000375982 Report a problem

    Public tax history

    YearProperty taxesTax assessment
    2025-- $1,217,400 +12.1%
    2024$12,227 +2.1%$1,085,900 +2.1%
    2023$11,971 +2.2%$1,063,100 -2.1%
    2022$11,714 +2.2%$1,085,900 +6.7%
    2021$11,457 +0.4%$1,017,500 +0.4%
    2020$11,413 +0.4%$1,013,600 -0.4%
    2019$11,369 -7%$1,017,500 +1.2%
    2018$12,231 -14%$1,005,800
    2017$14,215 $1,005,800
    2016-- $1,005,800 -0.4%
    2015-- $1,010,200
    2014-- $1,010,200
    2013-- $1,010,200 -16%
    2012-- $1,202,500
    2011-- $1,202,500
    2010-- $1,202,500 -15.7%
    2009-- $1,427,120 +14.8%
    2008-- $1,243,530 +17.3%
    2007-- $1,059,940 +355.2%
    2006-- $232,850 +22.6%
    2005-- $189,866
    Find assessor info on the county website

    Neighborhood: 21794

    Nearby schools

    GreatSchools rating
    Schools provided by the listing agent
    • Elementary: BUSHY PARK
    • Middle: FOLLY QUARTER
    • High: GLENELG
    • District: HOWARD COUNTY PUBLIC SCHOOL SYSTEM

    Source: The MLS. This data may not be complete. We recommend contacting the local school district to confirm school assignments for this home.

    Get a cash offer in 3 minutes
    Find out how much your home could sell for in as little as 3 minutes with a no-obligation cash offer.
    Estimated market value
    $1,750,700
    Get a cash offer in 3 minutes
    Find out how much your home could sell for in as little as 3 minutes with a no-obligation cash offer.
    Estimated market value
    $1,750,700